House for sale
Mid Devon, Willand
3 bedrooms·1 bathroom
256.470 €
Listed Sep 9, 2026
About this listing
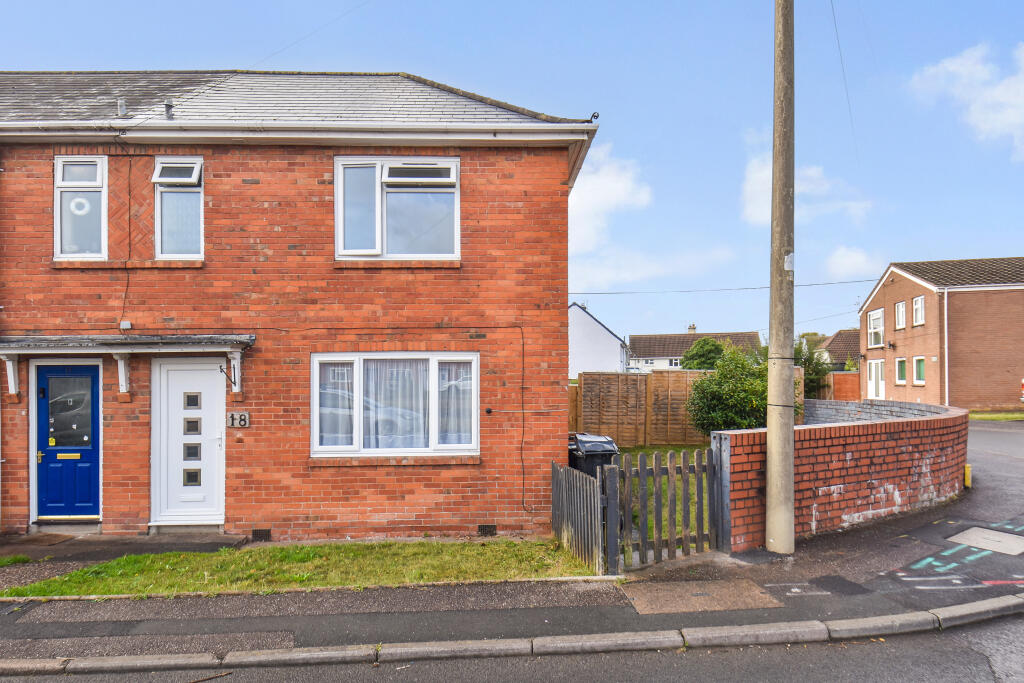
Offered to the market with no onward chain is this spacious end of terrace family home, nestled in a tucked away location yet within easy reach of village amenities the highly regarded local primary school and the M5 for commuting. The ground floor offers a sitting room, kitchen/breakfast room, utility space, WC and a store room/office. Upstairs are 3 well proportioned bedrooms and a modern family bathroom. Outside the house really comes into its own, occupying a large corner plot which is ideal for a growing family or those looking for a generous garden. An early viewing of this excellent home is highly advised.
Situated in ever popular Willand Village, within a short walk of amenities, including village stores and Post Office, Co-Op, village hall with tennis courts and the thriving Willand Primary School. A more extensive range of shops and supermarkets is to be found in the nearby town of Cullompton, with its High Street shops, two supermarkets and library, whilst now being within the catchment for the highly regarded Uffculme Secondary School. The surrounding countryside offers a wealth of rural pursuits with the nearby Blackdown hills being designated as an area of outstanding natural beauty. The comparatively central Mid Devon location places the spectacular National Parks of Dartmoor and Exmoor together with the north and south Devon coastlines all within a modest car journey.
Spacious end of terrace home
No onward chain
Sitting room
Kitchen/breakfast room
Utility area and WC
Store room/study
3 good size bedrooms
Modern bathroom
Large corner plot
Nicely maintained garden
Close to amenities
Oil fired central heating and modern double glazing.
Recently installed roof
Willand primary school feeds to Uffculme secondary school.
16 miles Exeter, 17 miles Taunton
Tiverton Parkway Railway Station 3 miles
EPC rating “E”
Council Tax Band “B”
Freehold
On the Ground Floor
Front door to
Hall with stairs rising to first floor, radiator.
Sitting room with outlook to the front, radiator.
Kitchen/breakfast room fitting in a range of both wall and base mounted cupboards, laminate worktop with inset stainless steel sink, space for electric cooker with extractor over, space and plumbing for washing machine, space for breakfast table, timber effect flooring, access to understairs storage cupboard.
Utility area with access to rear garden.
Cloakroom close coupled WC.
Office/ store room, ideal for those looking to work from home or for storage.
On the First Floor
Landing with access to loft
Bedroom 1 double room with outlook to the front, radiator.
Bedroom 2 outlook to the rear, fitted cupboard, radiator.
Bedroom 3 outlook over rear garden, radiator.
Bathroom close coupled WC, pedestal basin, panel bath with electric shower over, fully tiled walls, obscure glass window, extractor, storage cupboard, radiator.
Outside
Large corner plot with area of walled side garden ideal for bin storage, housing oil fired boiler. Pedestrian gate to rear garden, predominantly laid to lawn, area of decking ideal for alfresco dining and entertaining, oil tank, garden fully enclosed by perimeter fencing creating a safe environment for children and pets, garden shed.
Services
The Vendor has advised of the following, and it is advised to check all this information prior to viewing:-
Mains electricity, water and drainage
Current utility providers:
Electricity - TBA
Gas - Not available
Water and drainage - S.W. Water
Mobile coverage: O2 network currently showing as available at the property
Current internet speed showing at: Basic - 6 Mbps; Superfast - 54 Mbps; Ultrafast - 1000 Mbps
Telephone: Landline connected in the property
Satellite/Fibre TV availability: BT and Sky
What's included
Terrace
Garden
Key Stats
Key Stats
TypeTerraced house
Bedrooms3
Bathrooms1
HeatingAsk Agent
MunicipalityMid Devon
Location
Map loading soon
Neighborhood data on demand
Nearby essentials will load when this section comes into view.
Listed on
Mortgage calculator
Estimated monthly payment
1.270 €/mo
Down payment10 % · 25.647 €
25.647 €230.823 € loan
Term
Total repayable380.977 €
Interest rate4.40 %
Representative estimate · Landomo is not a mortgage broker. · Rates updated April 2026