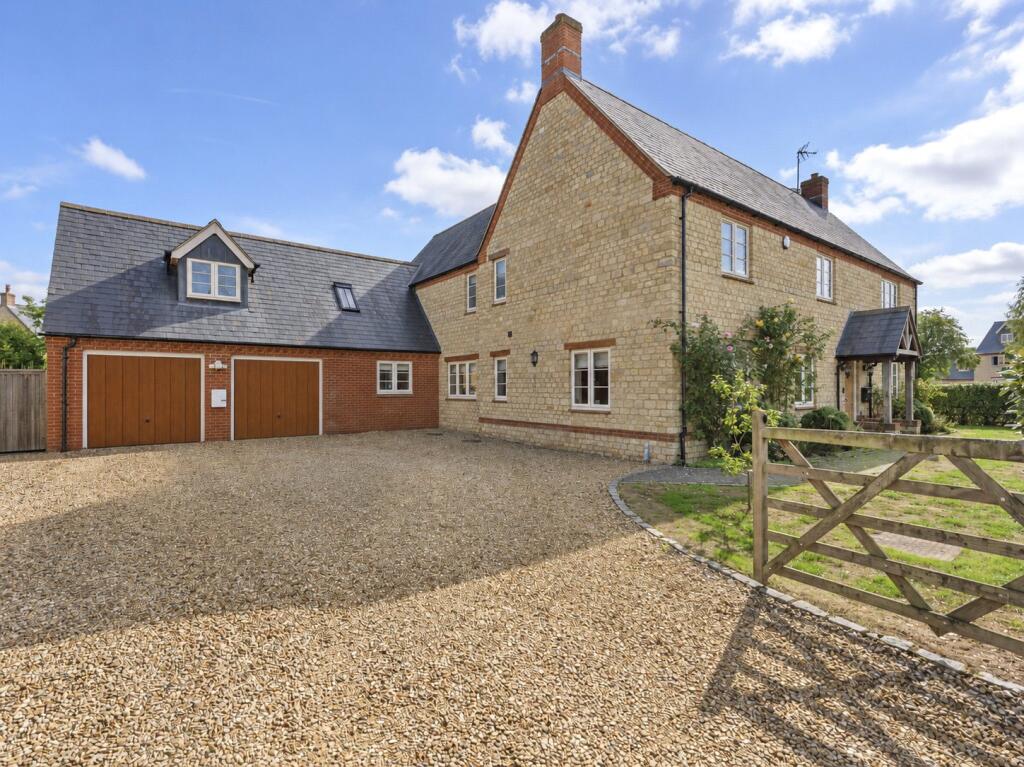
House for sale, 406 m²
Northampton
5 bedrooms·3 bathrooms
1.472.667 €
3.627 €/m²
Listed Sep 24, 2026
About this listing
A modern extended stone under slate five bedroom detached property with a gated driveway, integral double garage and mature gardens. 6 Old Farm Lane extends to in excess of 4,000 sq. ft. of accommodation with underfloor heating on the ground floor. There are four separate reception rooms including the over 28 ft. long triple aspect sitting room with French doors to the garden and a feature stone fireplace, a play room with French doors to the garden and a connecting door to the kitchen area, and a dual aspect study. The fourth reception room is the over 21 ft. by over 17 ft. games room in part of the extension, which has a dual aspect with a lantern roof and bi-folding doors to the rear garden. There is potential to create an annexe or self-contained guest wing subject to any necessary consents.
A staircase in the entrance hall accesses the galleried first floor landing which has a window overlooking the front and doors to four double bedrooms. The fifth bedroom, over the integral garage, is reached from a staircase in a lobby accessed from the utility or boot rooms.
Kitchen/Breakfast/Dining/Family Room
This open plan area includes the vaulted dual aspect family room with a glazed gable, bi-folding doors to the garden and engineered oak flooring. Travertine flooring delineates the separation from the dining area which also has bi-folding doors to the patio. The kitchen has a range of base and wall units and an island unit incorporating a breakfast bar, all with granite worksurfaces. There are a dual fuel Rangemaster cooker, an integrated dishwasher, and an American style fridge/freezer. A connecting door leads to the matching utility room.
Bedrooms and Bathrooms
The principal bedroom has fitted furniture, a walk-in wardrobe and a four piece en suite bathroom. Three further double rooms lead off the galleried landing; bedroom two has an en suite shower room and the other two have fitted wardrobes. The family bathroom also has a four piece suite with a bath and shower. The vaulted fifth bedroom is above the garage accessed via the second staircase.
Outside
Double gates open to the gravelled driveway with off street parking for up to six cars in addition to the integral double garage. There is also an EV charger. The side and rear gardens are laid to lawn with mature hedged boundaries to part and patios areas adjacent to the house. A hedged front boundary has a hand gate to a path leading to the oak framed storm porch and front door.
Schooling and Situation
There are primary schools in Ashton and the neighbouring villages of Roade, Stoke Bruerne and Hartwell. Secondary schools include Roade Village Academy at Roade, Quinton House Upton, Northampton School for Boys, Northampton High School in Hardingstone and Stowe School. The village has a church and a public house.
What's included
Garden
Garage
Parking
TypeDetached house
Living Area406 m²
Bedrooms5
Bathrooms3
HeatingElectric, Gas, Double Glazing, Gas Central, Underfloor Heating
Location
Map loading soon
Neighborhood data on demand
Nearby essentials will load when this section comes into view.
Listed on
Mortgage calculator
Estimated monthly payment
7.292 €/mo
Down payment10 % · 147.267 €
147.267 €1.325.400 € loan
Term
Total repayable2.187.593 €
Interest rate4.40 %
Representative estimate · Landomo is not a mortgage broker. · Rates updated April 2026