House for sale, 65 m²
Swansea
3 bedrooms·1 bathroom
250.539 €
3.855 €/m²
Listed Jul 31, 2026
About this listing
Situated within a peaceful rural setting on the outskirts of Haverfordwest, this charming three-bedroom home offers well-presented accommodation arranged over two floors together with a low-maintenance outdoor space. Benefiting from allocated parking, a private patio garden and a hot tub, the property is well suited to those seeking countryside surroundings whilst remaining within easy reach of everyday amenities.
The accommodation is entered directly into the attractive fitted shaker-style kitchen. The generous lounge/diner provides an inviting reception space, centred around a wood-burning stove set upon a slate hearth and complemented by exposed stone feature walls, whilst dual aspect windows allow natural light to fill the room. To the first floor are three well-proportioned bedrooms, each benefiting from fitted recessed shelving, together with a contemporary family bathroom.
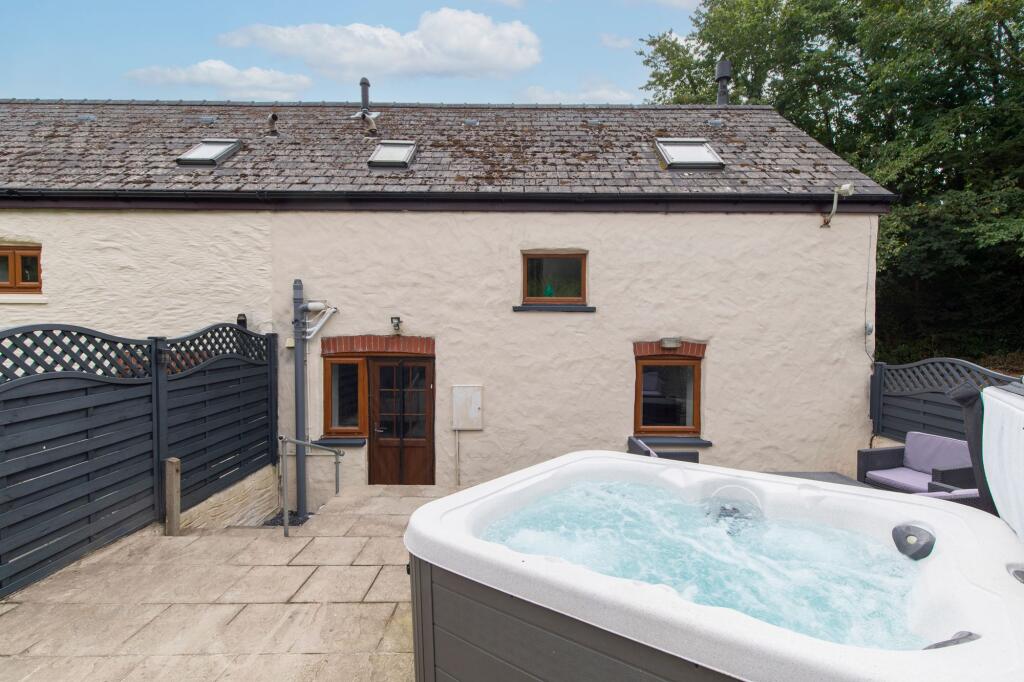
Externally, the property is approached via a shared gravelled driveway providing allocated parking for two vehicles. Gated access leads into the enclosed patio garden, offering ample space for outdoor seating together with a hot tub and useful storage shed. Enclosed by timber fencing, the garden provides an attractive space for potted plants and decorative planting, whilst a gravelled area offers practical bin or log storage.
Located on the outskirts of Haverfordwest, the rural hamlet of Dreenhill enjoys a peaceful setting whilst remaining conveniently positioned for access to the county town, which provides a comprehensive range of shopping, educational and leisure facilities. The renowned Pembrokeshire coastline, including Broad Haven, Little Haven and Newgale, is also within easy reach.
Additional Information:
We are advised that mains sewerage is connected to the property. Water is supplied via a private supply. Heating is provided by an LPG-fired central heating system together with a wood-burning stove. Fibre optic broadband is available.
Council Tax Band:
Band C
What3Words:
///trail.outboard.oven
EPC Rating: E
Entrance
Entered via a uPVC entrance door with glazed side panel, providing a practical space for coat and shoe storage before opening into the kitchen.
Kitchen
2.47m x 4.65m
Oak effect lino flooring underfoot with a range of matching shaker-style eye and base level units, complemented by decorative tiled splashbacks and worktops over. Black composite sink and drainer with brass extendable mixer tap, together with space and plumbing for a washing machine and dishwasher. Integrated appliances include a eye-level oven and ceramic electric hob with extractor over.
Lounge / Diner
4.65m x 4.84m
A spacious reception room with oak effect lino flooring underfoot, offering ample space for a range of seating arrangements together with a dining table. A wood-burning stove set upon a slate and decorative tiled hearth creates an attractive focal point, complemented by exposed stone feature walls. Dual aspect windows fill the room with natural light, whilst a door leads to the staircase rising to the first floor.
Landing
Carpet underfoot with loft hatch access. Oak doors lead to the bedrooms, bathroom and airing cupboard, which houses the boiler.
Bedroom One
2.98m x 3.1m
Carpet underfoot with ample space for a double bed and bedroom furniture. The room further benefits from a built-in storage cupboard together with dual full-length recessed shelves, whilst a Velux window provides natural light.
Bedroom Two
1.67m x 4.4m
Carpet underfoot with space for a single bed and bedroom furniture. Currently utilised as a nursery, the room also benefits from a full-length recessed shelf and a Velux window providing natural light.
Bedroom Three
2.0m x 2.91m
Currently utilised as a dressing room, this versatile space is equally suited as a single bedroom, nursery or home office. Carpet underfoot, full-length recessed shelving and a Velux window complete the room.
Bathroom
1.69m x 2.46m
Oak effect LVT flooring underfoot with fully tiled walls. Comprising a panelled bath with shower over and glazed screen, WC and floating vanity unit. A full-length recessed shelf provides useful storage, whilst a heated towel rail, extractor fan and Velux window complete the room.
Externally
The property is approached via a gravelled driveway providing allocated parking for two vehicles. Gated access leads into the patio garden, offering ample space for outdoor seating, together with a hot tub and useful storage shed. Enclosed by timber fencing, the garden provides an ideal setting for potted plants and decorative planting, creating an attractive outdoor space. Steps descend to the entrance door, whilst a further gravelled area provides useful bin or log storage.
Parking - Allocated parking
What's included
Terrace
Key Stats
Key Stats
TypeTerraced house
Living Area65 m²
Bedrooms3
Bathrooms1
Energy ClassE
HeatingGas Central, Wood Burner
Location
Map loading soon
Neighborhood data on demand
Nearby essentials will load when this section comes into view.
Listed on
Mortgage calculator
Estimated monthly payment
1.241 €/mo
Down payment10 % · 25.054 €
25.054 €225.485 € loan
Term
Total repayable372.166 €
Interest rate4.40 %
Representative estimate · Landomo is not a mortgage broker. · Rates updated April 2026