2-bed apartment for sale, 103 m²
London, Duckett's Green, West Green
2 bedrooms·1 bathroom
660.343 €
6.411 €/m²
Listed Nov 2, 2026
About this listing
Welcome to Belmont Road, an attractive and characterful period property situated in the heart of Haringey, offering approximately 1,111 sq. ft of well-proportioned living accommodation. Rich in original charm and period features, the property is currently arranged as a spacious one-bedroom home, with a second bedroom currently utilised as a dining room. This versatile layout offers excellent potential for buyers to reinstate the second bedroom, creating a two-bedroom home while retaining a generous and sociable living space.
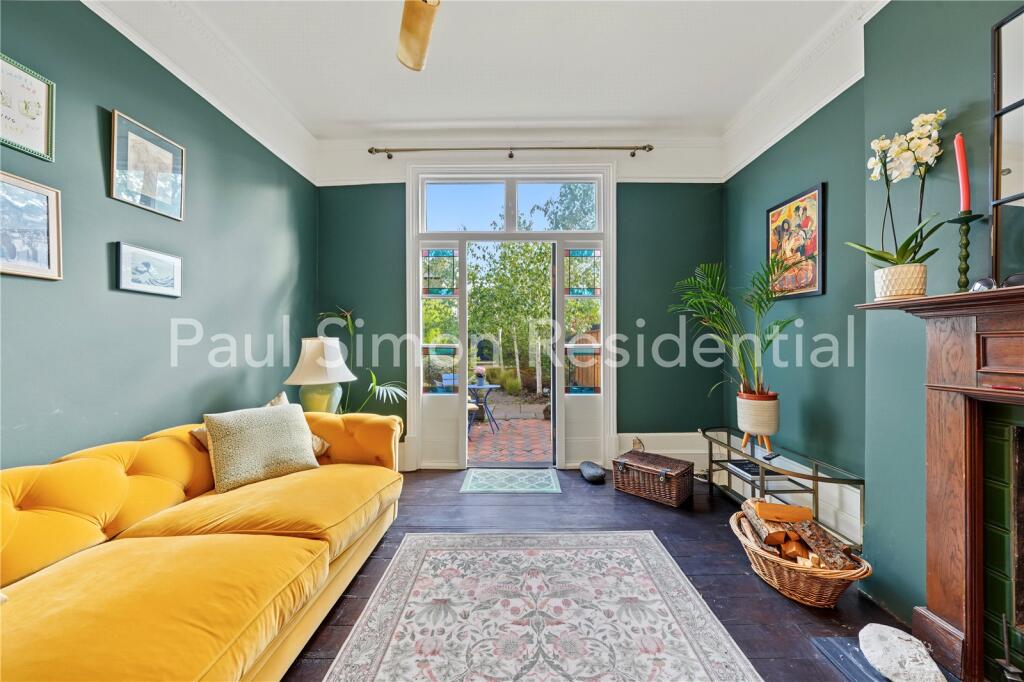
The reception room is a particularly inviting space, centred around a striking working period fireplace framed by dark wood and vibrant green tiles. High ceilings, elegant decorative mouldings and a contemporary chandelier further enhance the sense of character and space, creating a wonderfully cosy setting, particularly during the winter months when the fireplace can be enjoyed.
The kitchen is both stylish and practical, featuring bespoke cabinetry in a rich teal finish, beautifully complemented by wooden worktops and geometric backsplash tiles. Large windows allow plenty of natural light to flood the space, while providing pleasant views towards the greenery outside.
Adjacent to the kitchen, the second bedroom, currently arranged as a dining room, provides a welcoming and sociable setting, enhanced by cheerful yellow accents and offering ample space for entertaining friends and family. The room flows naturally towards the garden, creating a wonderful connection between the indoor and outdoor living spaces. Its original use as a bedroom also highlights the flexibility of the accommodation and the opportunity to create a two-bedroom home.
One of the property's most appealing features is its impressive, larger-than-average 49ft private rear garden. A combination of patio and established greenery creates a wonderfully peaceful and secluded outdoor retreat, with remarkably little overlooking – something of a rarity in London. At the far end of the garden is a generous studio, offering excellent versatility and providing an ideal space for a home office, creative studio, gym or additional recreational area.
The bathroom is beautifully appointed, featuring twin washbasins, a freestanding bathtub and a separate walk-in shower. High-quality fittings and tasteful beige marble-effect finishes create a luxurious, spa-like atmosphere.
The spacious principal bedroom offers a peaceful retreat, with deep blue walls, intricate cornicing and an attractive feature fireplace (not currently working). Large bay windows, complete with charming shutters, allow natural light to pour into the room, further enhancing its sense of space and character.
The property enjoys a wonderful sense of individuality, with distinct living and entertaining areas that create a natural flow throughout. Unlike a conventional flat, its generous proportions and flexible arrangement provide a variety of spaces to enjoy, whether relaxing at home or hosting friends and family.
Belmont Road is exceptionally well positioned for access to local transport links, with Turnpike Lane Underground station approximately 0.5 miles away, while Seven Sisters Underground and Overground station, South Tottenham Overground station and Hornsey railway station are all approximately 1 mile away, providing convenient connections across London.
For outdoor enthusiasts, Downhills Park is quite literally on the doorstep, just 150 metres from the front door, providing an excellent setting for running, sports, leisurely walks and enjoying a coffee. Lordship Recreation Ground offers further green space and recreational facilities nearby.
The area also benefits from an excellent selection of local amenities, independent cafés, bars and restaurants, with the popular offerings of Green Lanes within easy reach. Crouch End is also accessible on foot, providing a further choice of independent shops, restaurants and cafés. Nearby schooling includes Belmont Infant and Junior School and The Willow Primary School.
Combining attractive period features, generous living space, a wonderfully private 49ft garden and a versatile garden studio, this is a truly individual home in a sought-after North London location. Offered with the added benefit of Council Tax Band B, Belmont Road presents a fantastic opportunity to acquire a home with both character and exciting future potential.
Sellers' Insight
"What we love most about the property is the large garden, which feels incredibly green and private. It is only overlooked by a couple of windows, which is a real rarity in London. We also love being so close to Downhills Park, whether heading out for a run, enjoying some sport or simply taking a walk with a coffee.
The location is fantastic, with Crouch End within walking distance in one direction and Green Lanes, with its wonderful selection of bars and restaurants, in the other.
At home, we particularly enjoy the cosy living room and lighting the fire during the winter months. The flow of the property is another real highlight. It isn't a standard flat; it has distinct areas, each with its own character, making it feel incredibly spacious and providing different spaces to relax and entertain friends."
Hallway
Door to: Wooden flooring, entry phone system, fitted shelving and original ceiling mouldings.
Reception Room
Exposed wooden floors, ceiling mouldings, cast iron radiator, stained glass door and window to rear aspect.
Bedroom One
Exposed wooden floors, original period fire place, ceiling mouldings, sash bay window with stained glass, folding shutters with secondary glazing and cast iron radiator.
Dining Room/Second Bedroom
Sash window to rear aspect, solid oak flooring, fitted cupboard, cast iron fireplace and fixed bench with storage facility.
Kitchen
Base mounted units and wall mounted cupboards, electric hob & oven with extractor, butler sink, underfloor heating, tiled splash back, vaillant boiler, tiled flooring and stable door to rear aspect leading to the rear garden.
Stairs to lower ground floor :
Bathroom
Free standing bath with shower attachment, his & hers wash hand basin, built in cabinet with mirrors, high flush w.c, walk in shower with fixed rainfall shower head, double glazed frosted window to front aspect, spot lights, under floor heating, marble tiled walls and flooring.
Garden
A beautiful landscaped south facing garden including shrub borders, gravel path, flower beds, multi-functional garden Office and raised decking.
Home Office
Power & electricity, windows & double doors to front aspect and outdoor lighting.
Area103 m²
Bedrooms2
Bathrooms1
SubtypeStandard flat
HeatingAsk Agent
Location
Map loading soon
Neighborhood data on demand
Nearby essentials will load when this section comes into view.
Listed on
Mortgage calculator
Estimated monthly payment
3.270 €/mo
Down payment10 % · 66.034 €
66.034 €594.309 € loan
Term
Total repayable980.916 €
Interest rate4.40 %
Representative estimate · Landomo is not a mortgage broker. · Rates updated April 2026