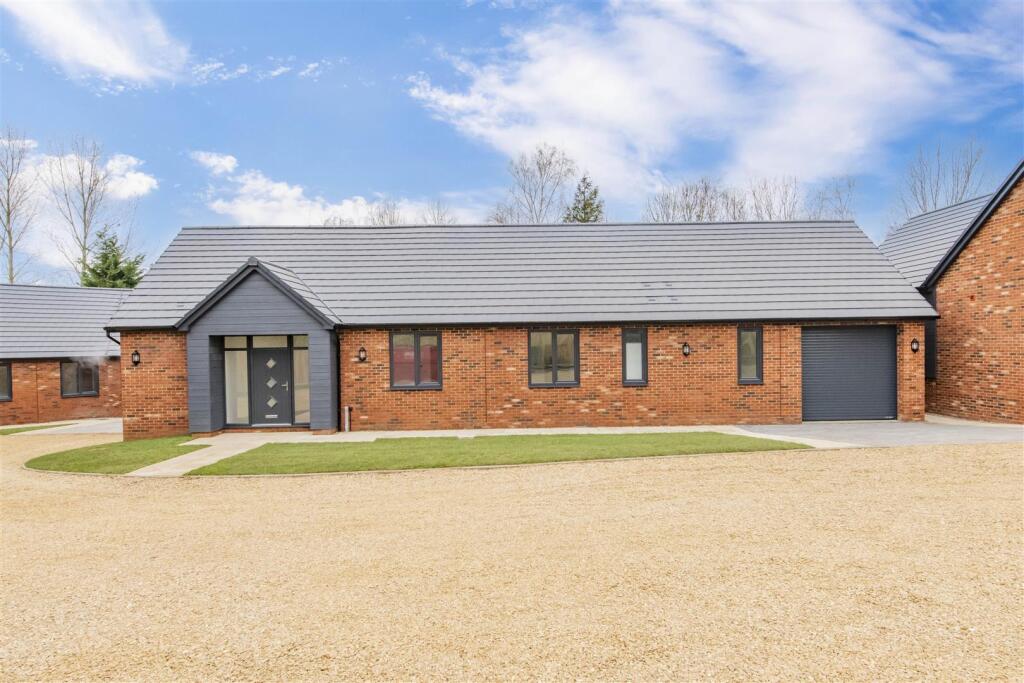
House for sale, 158 m²
Northampton
4 bedrooms·3 bathrooms
705.608 €
4.465 €/m²
Listed Sep 3, 2026
About this listing
Introducing The Gardens, Private development of just three bungalows built by award winning local builders Prestige Design and Build.
This fabulous gated development is situated in Barton Seagrave close to excellent local amenities, transport links and is just a stone's throw away form Wicksteed Park.
These bespoke built bungalows simply exude quality, each property boasts underfloor heating throughout, composite cladding, oversized windows and doors, stunning high specification kitchens including instant hot water taps, Quartz worktops, integral appliances and triple ovens. Prestige builders really do provide quality homes that are second to none.
"Harmony" The Garden's is situated in the middle of the development and is sat on an admirable plot, the layout comprises; large entrance hall with useful storage cupboard leading to the magnificent open plan living space with the beautiful kitchen/diner and the separate utility room complete with integrated washing machine and tumble dryer.
There are four bedrooms in this bungalow and each one is an admirable size, the master and second bedrooms both have ensuite facilities with the master benefitting from 'his and her' sinks, a dressing area and French doors out to the garden.
The family bathroom is again beautifully presented with gorgeous tiling throughout and an anti fog mirror.
Outside to the front of the property there is a large driveway with access to the integral oversized garage, and to the rear is a great sized wrap around garden that is a complete sun trap and has been landscaped to include a large patio area, perfect for those summer BBQ's.
These properties really are built to an exceptional standard, to arrange to come and view them please give Oscar James a call today.
Kitchen/Living Area - 9.55m x 6.71m (31'4 x 22') -
Utility Room - 2.49m x 1.75m (8'2 x 5'9) -
Garage - 6.71m x 3.07m (22' x 10'1) -
Bedroom 1 - 4.37m x 3.48m (14'4 x 11'5) -
Dressing Room - 3.07m x 1.93m (10'1 x 6'4) -
Ensuite 1 - 2.44m x 1.40m (8' x 4'7) -
Bedroom 2 - 3.51m x 3.07m (11'6 x 10'1) -
Ensuite - 2.31m x 1.55m (7'7 x 5'1) -
Bedroom 3 - 3.73m x 3.07m (12'3 x 10'1) -
Bedroom 4 - 3.43m x 2.31m (11'3 x 7'7) -
Bathroom - 2.31m x 1.91m (7'7 x 6'3) -
What's included
Garden
Parking
TypeBungalow
Living Area158 m²
Bedrooms4
Bathrooms3
HeatingAsk Agent
Location
Map loading soon
Neighborhood data on demand
Nearby essentials will load when this section comes into view.
Listed on
Mortgage calculator
Estimated monthly payment
3.494 €/mo
Down payment10 % · 70.561 €
70.561 €635.047 € loan
Term
Total repayable1.048.155 €
Interest rate4.40 %
Representative estimate · Landomo is not a mortgage broker. · Rates updated April 2026