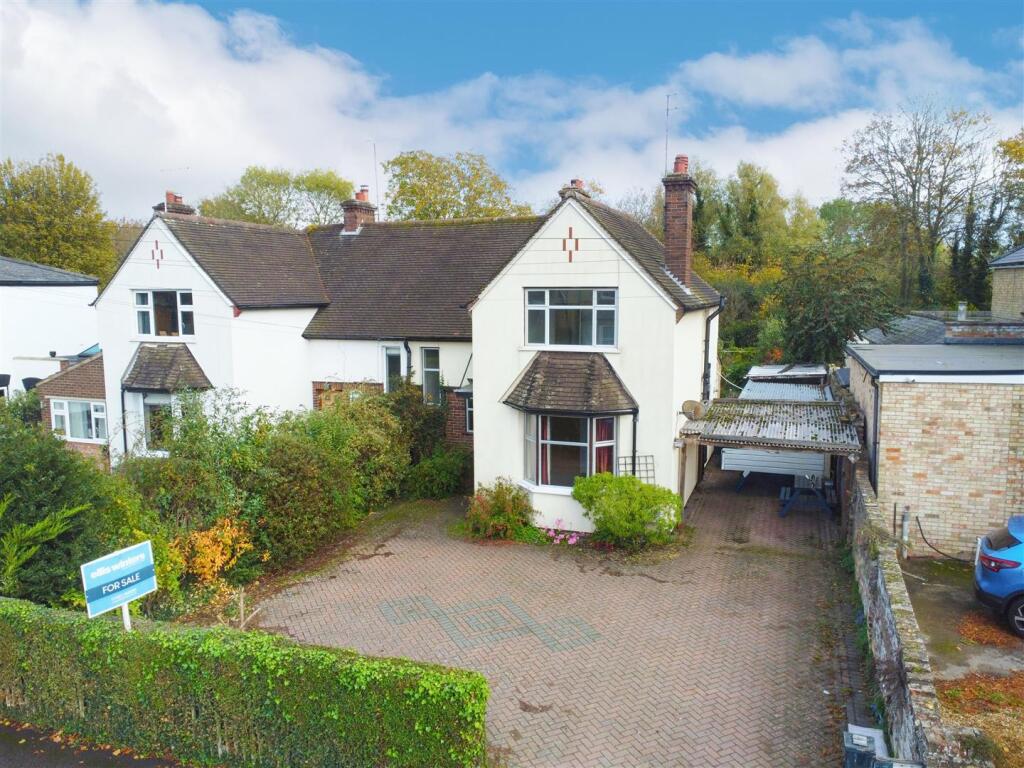
House for sale, 116 m²
Huntingdonshire, St Ives
3 bedrooms·1 bathroom
496.655 €
4.282 €/m²
Listed Nov 5, 2026
About this listing
A rarely available, semi-detached family home, in a sought-after location. This superb property has been within the family for over 50 years, and is within walking distance of St Ives town centre, the Guided Busway to Cambridge, amenities, schools, and Warner's Park. The property has been extended on the ground floor, and features a lounge, dining room, a kitchen, a family room and a WC on the ground floor. There are three double bedrooms and a bathroom on the first floor. Outside the property offer's a generous driveway for numerous vehicles, a carport, and a garage. There is an enclosed rear garden that is feature mature borders, various trees, lawn areas, several sheds and storage areas, a green house, and paved patio seating areas. Offered with no onward chain, a viewing is highly recommended to appreciate this home.
Ground Floor
Entrance Hall
WC
Lounge
3.97m (13') x 3.67m (12')
Family Room
3.67m (12') x 3.03m (9'11")
Kitchen
3.27m (10'9") x 3.03m (9'11")
Dining Room
7.00m (23') x 3.05m (10')
First Floor
Landing
Bedroom 1
3.97m (13') x 3.69m (12'1")
Bedroom 2
3.66m (12') x 3.05m (10')
Bedroom 3
3.41m (11'2") x 2.74m (9')
Bathroom
Outside
To the front of the property is a part enclosed, generous block paved driveway, providing off-road parking for numerous cars. There is a carport, a driveway, and gated access to the rear garden.
To the rear of the property is a fully enclosed generous garden, that offers various trees, shrubs, and well-stocked borders. There are paved patio seating areas, a covered storage area, various sheds, a summer house and a greenhouse.
Further Information
Tenure: Freehold
Council Tax Band: C
EPC Rating: C
Buyer ID Checks
To meet legal requirements, we must verify the identity of all buyers. Our partner, Simplify, will handle this process and will contact you directly once your offer is accepted, subject to contract, to collect the necessary details and payment.
The cost is £66.67 + VAT (£80) per transaction, payable upon offer acceptance. A memorandum of sale can only be issued once these checks are complete.
Our team will guide you through the process when you make an offer on a property.
Disclaimer
All property details, photographs, floorplans, and other marketing materials produced by Ellis Winters are for general guidance only and do not form part of any contract. While we strive for accuracy, measurements, descriptions, and other information are provided in good faith but should be independently verified. We recommend that prospective buyers conduct their own due diligence before making any decisions.
What's included
Garden
Parking
TypeSemi-detached house
Living Area116 m²
Bedrooms3
Bathrooms1
Energy ClassC
HeatingAsk Agent
MunicipalityHuntingdonshire
Location
Map loading soon
Neighborhood data on demand
Nearby essentials will load when this section comes into view.
Listed on
Mortgage calculator
Estimated monthly payment
2.459 €/mo
Down payment10 % · 49.666 €
49.666 €446.989 € loan
Term
Total repayable737.762 €
Interest rate4.40 %
Representative estimate · Landomo is not a mortgage broker. · Rates updated April 2026