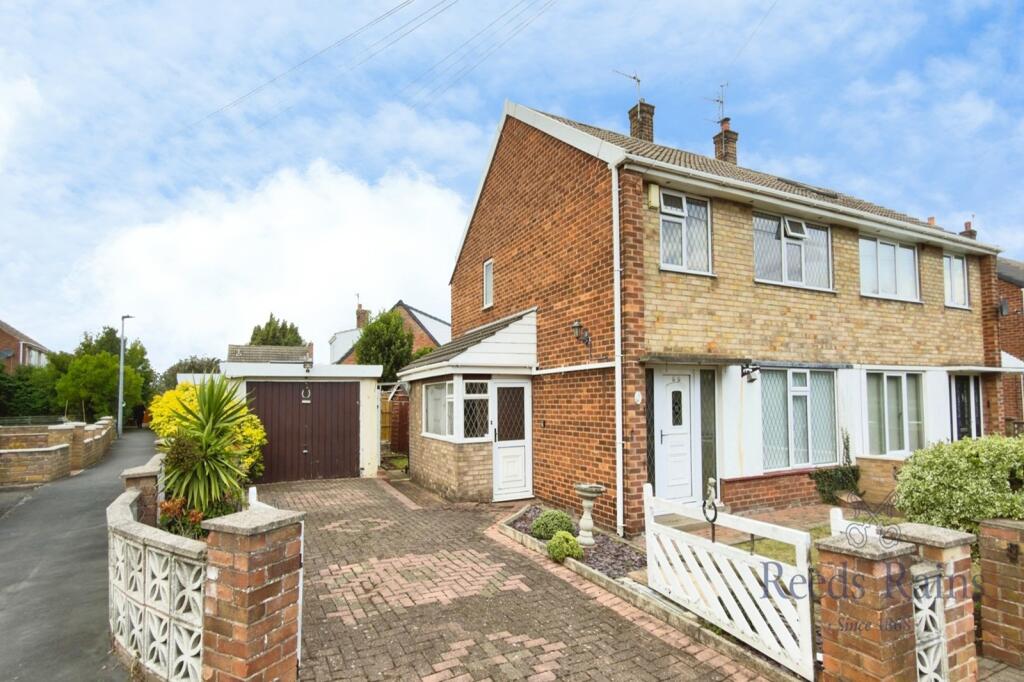
House for sale
Kellington, North Yorkshire
3 bedrooms·1 bathroom
203.998 €
Listed Sep 7, 2026
About this listing
IMPORTANT NOTE TO POTENTIAL PURCHASERS & TENANTS: We endeavour to make our particulars accurate and reliable, however, they do not constitute or form part of an offer or any contract and none is to be relied upon as statements of representation or fact. The services, systems and appliances listed in this specification have not been tested by us and no guarantee as to their operating ability or efficiency is given. All photographs and measurements have been taken as a guide only and are not precise. Floor plans where included are not to scale and accuracy is not guaranteed. If you require clarification or further information on any points, please contact us, especially if you are traveling some distance to view. POTENTIAL PURCHASERS: Fixtures and fittings other than those mentioned are to be agreed with the seller. POTENTIAL TENANTS: All properties are available for a minimum length of time, with the exception of short term accommodation. Please contact the branch for details. A security deposit of at least one month’s rent is required. Rent is to be paid one month in advance. It is the tenant’s responsibility to insure any personal possessions. Payment of all utilities including water rates or metered supply and Council Tax is the responsibility of the tenant in most cases.
SEL260214/2
Main Description
Situated in the popular village of Kellington, this well-presented three-bedroom semi-detached home is offered to the market with the benefit of no onward chain, making it an attractive opportunity for first-time buyers, families and investors alike.
The property offers well-proportioned accommodation throughout. To the ground floor is a spacious kitchen/diner along with a lounge and side porch. To the first floor are three bedrooms and a shower room.
Externally, the property benefits from an enclosed, low-maintenance rear garden, providing an ideal space for outdoor seating and entertaining while being easy to maintain. To the front is off-street parking, together with a single attached garage offering secure parking or useful additional storage.
Ideally positioned within Kellington, the property is well placed for access to local amenities and excellent road links, making it a convenient choice for both families and commuters.
An internal viewing is highly (truncated)
Location
The village of Kellington is a small village and civil parish in the Selby district of North Yorkshire, England, on the banks of the River Aire. Within the village a public house, hotel and restaurant, a primary school awarded 'Good School' status by Ofsted in 2013. It is on a main bus route and close to A19 and M62 road networks and is approximately 8 miles from Selby and approximately 4 miles from Knottingley with access to direct national rail networks.
Our View
Don't delay book your viewing today!
Entrance Hall
Lounge
3.51m x 4.09m (11' 6" x 13' 5")
A generous reception room featuring a fireplace housing a gas fire. UPVC double glazed window overlooking the front garden and central heating radiator.
Kitchen Dining Room
5.69m x 2.77m (18' 8" x 9' 1")
A particularly spacious dining kitchen with pleasant views towards the rear. Fitted with a range of base and wall-mounted units, roll-edge work surfaces and a single drainer sink with mixer tap. Integrated appliances include an oven, hob, extractor hood
There is a useful recessed pantry/storage cupboard housing the central heating boiler, together with a central heating radiator, UPVC double glazed rear window and UPVC side entrance door.
First Floor Landing
Central heating radiator, cylinder cupboard and access hatch to the loft space.
Bedroom
3.76m x 3.43m (12' 4" x 11' 3")
A spacious master bedroom with large double wardrobe, central heating radiator and UPVC double glazed window overlooking the front.
Bedroom Two
3.4m x 3m (11' 2" x 9' 10")
A good-sized double bedroom with useful walk-in storage, central heating radiator and UPVC double glazed rear window.
Bedroom Three
2.06m x 2.59m (6' 9" x 8' 6")
UPVC double glazed front window and central heating radiator.
Bathroom
2.03m x 1.65m (6' 8" x 5' 5")
Comprising a walk-in shower, wash hand basin and low-level WC. UPVC double glazed rear window and central heating radiator.
Garage
Garage, providing useful storage and parking.
External
The property benefits from a good sized front garden. Driveway to the spacious single garage with workshop to the side.
To the rear is an attractive low maintenance garden, incorporating lawn and patio areas.
Floorplan
What's included
Garden
Garage
Parking
Fireplace
Key Stats
Key Stats
TypeSemi-detached house
Bedrooms3
Bathrooms1
HeatingAsk Agent
MunicipalityKellington
Location
Map loading soon
Neighborhood data on demand
Nearby essentials will load when this section comes into view.
Listed on
Mortgage calculator
Estimated monthly payment
1.010 €/mo
Down payment10 % · 20.400 €
20.400 €183.598 € loan
Term
Total repayable303.031 €
Interest rate4.40 %
Representative estimate · Landomo is not a mortgage broker. · Rates updated April 2026