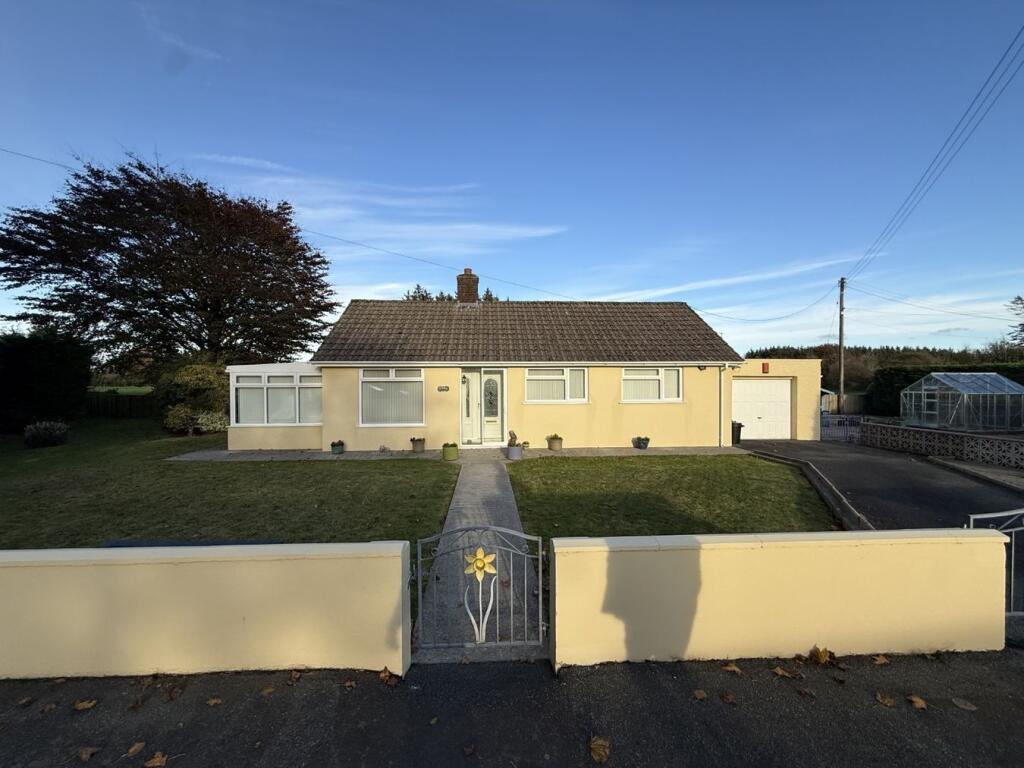
House for sale
Swansea
3 bedrooms·1 bathroom
353.505 €
Listed Nov 7, 2026
About this listing
**Most comfortable 3 bed detached bungalow**Set in delightful garden and grounds**Pretty rural location, open bordering fields to the rear**Located on the fringes of the village community of Newchapel, near Boncath, north Pembrokeshire**A 10 minute drive from the market town of Newcastle Emlyn**20 minute drive to Pembrokshire national park and coastline**Double glazing throughout and oil fired central heating**Ample parking space and single garage**Non standard/Woolaway construction**
The accommodation provides - front vestibule, entrance hall, lounge, conservatory, kitchen/dining room, 3 bedrooms, shower room and separate w.c.
Beautifully position amidst unspoilt and picturesque north Pembrokshire countryside set back off the B4332 road which runs from Cenarth in the Teifi Valley, south west towards Boncath and mid way between Abercych and Newchapel. Within reasy reach of the popular market town of Newcastle Emlyn and Cardigan, 3 miles from the main A487 road which runs from Cardigan south towards Narberth. A 20 minute drive to the north Pembrokeshire coastline with its several popular sandy beaches.
The property benefit from mains water and electricity. Private drainage to septic tank. Oil fired central heating system.
Council Tax Band E (Pembrokeshire County Council).
Tenure - Freehold.
GENERAL
Melgwyn was constructed in 1965 of woolaway construction under an integrated tile roof. Benefits from double glazing throughout and oil fired central heating.
One of the main features of the property is its extensive and well kept garden and grounds, perfect for keen gardeners.
PLEASE NOTE -
It may be difficult to raise a mortgage on the property.
Front Vestibule
4' 5" x 1' 5" (1.35m x 0.43m) via upvc sliding door into -
Entrance Hall/Passageway
15' 0" x 12' 5" (4.57m x 3.78m) (max) with glazed upvc door with side panel, central heating radiator, airing cupboard with central heating radiator.
Lounge
20' 1" x 11' 1" (6.12m x 3.38m) a spacious lounge with electric fireplace and reconstructed stone surround with TV plinth, central heating radiator, double glazed window to front and rear. Door into -
Conservatory
9' 9" x 8' 4" (2.97m x 2.54m) of dwarf wall construction with double glazed surround, central heating radiator, tiled flooring, glass roof, sliding door to rear garden.
Kitchen
10' 10" x 13' 5" (3.30m x 4.09m) with a range of fitted cupboard units with formica working surfaces above, stainless steel drainer sink, Belling electric oven and hob, stainless steel extractor hood, 2 double glazed windows to rear and side, space for under counter dishwasher, fridge and freezer, central heating radiator. Tiled splash back. Larder cupboard.
Utility Room
5' 3" x 6' 7" (1.60m x 2.01m) with half glazed upvc door, tiled flooring, plumbing for automatic washing machine, double glazed window to rear.
Front Double Bedroom 1
9' 0" x 10' 10" (2.74m x 3.30m) with double glazed window to front, central heating radiator. Fitted wardrobes and over bed storage.
Front Double Bedroom 2
10' 10" x 11' 11" (3.30m x 3.63m) double glazed window to front, central heating radiator. Fitted wardrobes.
Rear Double Bedroom 3
7' 6" x 9' 0" (2.29m x 2.74m) with double glazed window to rear with country views, central heating radiator. Fitted wardrobes.
Shower Room
5' 5" x 4' 11" (1.65m x 1.50m) with enclosed shower unit with Redring electric shower above, vanity unit, inset wash hand basin, frosted window to rear, central heating radiator. Half tiled walls.
Separate W.C.
2' 7" x 5' 6" (0.79m x 1.68m) with low level flush w.c. central heating radiator, frosted windows.
To the Front
One of the main attractions of the property is its generous gardens and grounds.
To the front a tarmac pull in area for 3 cars with tarmac driveway with a further space for 2 cars. Access to -
Detached Garage
21' 7" x 11' 9" (6.58m x 3.58m) of block construction with up and over door, power and lighting, Worcester oil fired boiler.
Rear Store Room
11' 0" x 11' 7" (3.35m x 3.53m) via upvc door, ideal storage room with oil tank.
Garden and Grounds
Extensive garden and grounds with mature landscaped lawned areas with mature shrubs, hedgerows, flowers, being full enclosed and recently fenced with copper beach tree within the grounds.
Patio area and useful summer house and greenhouse.
VIEWING
Strictly by prior appointment only. Please contact our Aberaeron Office on or
All properties are available to view on our Website – on our FACEBOOK Page - 'LIKE' our FACEBOOK Page for new listings, updates, property news and ‘Chat to Us’.
To keep up to date please visit our Website, Facebook and Instagram Pages
LAND TRANSACTION TAX
The purchase of this property may be subject to Land Transaction Tax (LTT). The amount payable will depend upon the purchase price and the purchaser’s individual circumstances. Buyers are advised to use the Welsh Revenue Authority Land Transaction Tax calculator and/or seek advice from their solicitor or financial adviser.
ANTI MONEY LAUNDERING
To comply with Government anti-money laundering legislation, we are legally required to carry out identity and verification checks on all buyers and sellers.
We work with our trusted and industry-recognised partner, Coadjute, who will send you a secure link to complete these biometric checks electronically once your offer has been accepted (subject to contract).
A non-refundable fee of £45 + VAT per person is payable directly to Coadjute for this service. These checks must be completed before we can issue the memorandum of sale to the solicitors and progress the transaction.
If you have any questions or need any assistance, please don’t hesitate to contact the office – we’re always happy to help.
What's included
Garden
Garage
Parking
TypeBungalow
Bedrooms3
Bathrooms1
HeatingOil
Location
Map loading soon
Neighborhood data on demand
Nearby essentials will load when this section comes into view.
Listed on
Mortgage calculator
Estimated monthly payment
1.750 €/mo
Down payment10 % · 35.351 €
35.351 €318.154 € loan
Term
Total repayable525.118 €
Interest rate4.40 %
Representative estimate · Landomo is not a mortgage broker. · Rates updated April 2026