No longer available
This listing is no longer active. We keep it here for reference, but the details may be out of date.
House for sale, 121 m²
Cramlington, Beaconhill
4 bedrooms
439.823 €
3.635 €/m²
Listed Aug 25, 2026
About this listing
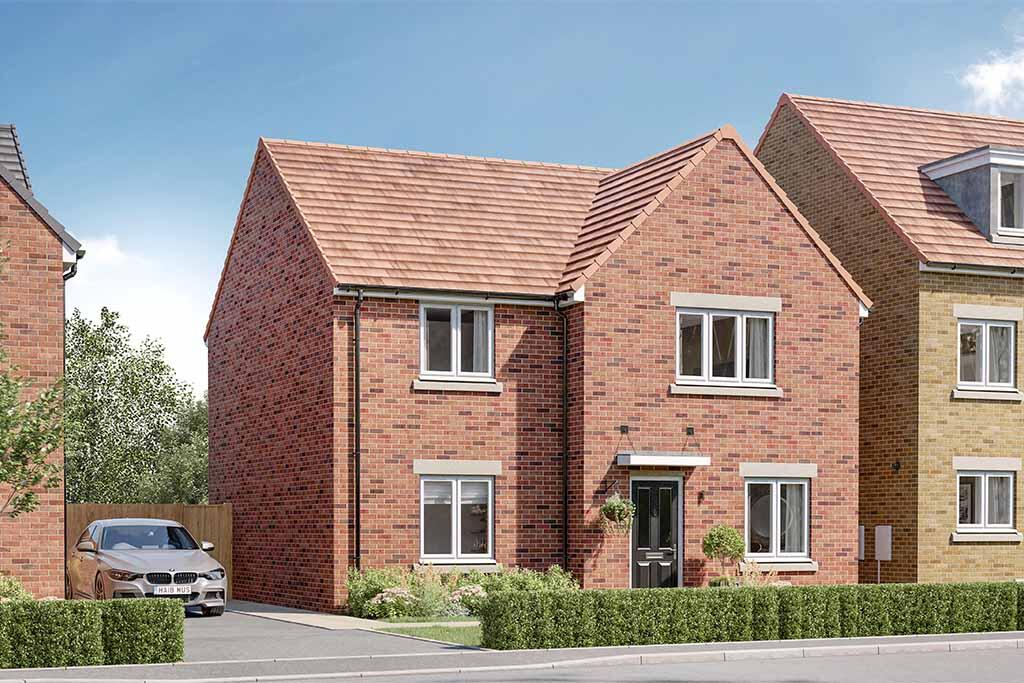
Part Exchange with The Sherbourne, Plot 140 at Beaconsfield Park.
With over 1,300 sq. ft of stylish and well-planned living space, the four-bedroom Sherbourne is the perfect home for modern families.Downstairs is all about communal living. There's a combined kitchen diner and family room at the rear of the home featuring bi-fold doors onto the garden, the space is full of natural light, it's a room everyone will love spending time in. There's also a large lounge, a private study and a handy WC and utility room on the ground floor.Upstairs there's space for everyone too. There are four spacious bedrooms, the master has a luxurious en-suite shower room. Plus, there's a family bathroom and plenty of built-in storage too.Energy Efficient LivingThis home includes advanced energy-saving features, such as PV panels, advanced insulation, high performance double glazing and a modern, efficient boiler. Tenure: Freehold. Council tax: Determined by your Local Authority. Estate management fee: £90.58.
Room Dimensions
Ground Floor
Dining - 3242mm x 2676mm or 10'8" x 8'9"
Family - 1803mm x 2676mm or 5'11" x 8'9"
Kitchen - 2966mm x 4000mm or 9'9" x 13'1"
Lounge - 3563mm x 4497mm or 11'8" x 14'9"
Study - 2280mm x 2300mm or 7'6" x 7'7"
WC / Utility - 2280mm x 1637mm or 7'6" x 5'4"
First Floor
Bedroom 1 - 4298mm x 3001mm or 14'1" x 9'10"
En suite - 2263mm x 1500mm or 7'5" x 4'11"
Bedroom 2 - 3620mm x 3213mm or 11'11" x 10'6"
Bedroom 3 - 3050mm x 4029mm or 10'0" x 13'3"
Bedroom 4 - 2663mm x 3437mm or 8'9" x 11'3"
Bathroom - 2112mm x 2368mm or 6'11" x 7'9"
What's included
Garden
TypeDetached house
Living Area121 m²
Bedrooms4
HeatingAsk Developer
MunicipalityCramlington
Location
Map loading soon
Neighborhood data on demand
Nearby essentials will load when this section comes into view.
Listed on
Mortgage calculator
Estimated monthly payment
2.178 €/mo
Down payment10 % · 43.982 €
43.982 €395.841 € loan
Term
Total repayable653.342 €
Interest rate4.40 %
Representative estimate · Landomo is not a mortgage broker. · Rates updated April 2026