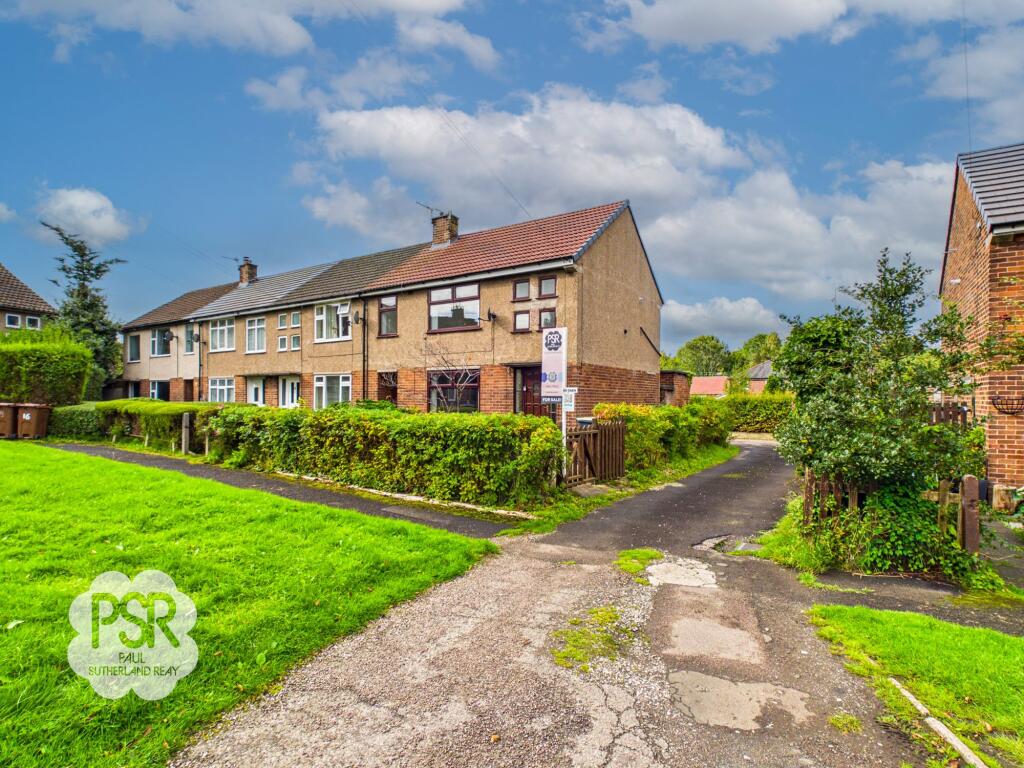
House for sale, 75 m²
High Peak, Low Leighton, New Mills
3 bedrooms·1 bathroom
260.710 €
3.476 €/m²
Listed Oct 2, 2026
About this listing
This three bedroom quasi semi-detached house presents an excellent opportunity for buyers seeking a spacious family home in a sought-after residential location. The property is ideally positioned within close proximity to reputable local schools, making it a popular choice for families. Inside, the accommodation comprises a generous dining kitchen room, offering ample space for both everyday meals and family gatherings. The house features two double bedrooms and a third single bedroom, providing flexibility for use as a home office or nursery. While the property is in need of modernisation, it benefits from a recently fitted roof, gas central heating, and double glazing throughout. The EPC rating is D, ensuring a reasonable level of energy efficiency. With good-sized rooms and a practical layout, this home is ready for a new owner to put their own stamp on it.
The outside space is a particular highlight of the property. To the rear, there is a paved garden enclosed by a mix of wooden fencing and established hedging, offering privacy and a safe place for children or pets to play. A brick outbuilding provides a useful workshop and a separate storage cupboard, ideal for gardening tools or outdoor equipment. The garden further benefits from gated access that leads directly to private garages at the rear, providing convenient off-road parking or additional storage options. At the front, the property features a mostly paved garden bordered by an established hedgerow, creating an attractive approach and low-maintenance outdoor space. A concrete pathway runs alongside the property, bordered by further mature hedging, enhancing both privacy and kerb appeal. This outside space offers plenty of potential for keen gardeners or those who enjoy outdoor entertaining.
Hallway
A wooden front door opens into a welcoming, carpeted entrance hallway, with stairs rising to the first floor. Useful storage is provided by a built-in under-stairs cupboard, and the space is completed with a radiator and a pendant light fitting.
Lounge
3.47m x 3.82m
To the front elevation, a uPVC window allows for natural light, creating a bright and welcoming atmosphere. The main focal point of the room is a feature stone fireplace, currently fitted with an electric fire, complemented by a matching built-in stone media shelf. The room is finished with carpeted flooring and warmed by a radiator
Kitchen Diner
2.66m x 5.77m
Situated to the rear, the room features two uPVC windows and a traditional wooden barn door offering garden access. Fitted with a range of pink wall and base units offset by wooden laminate work surfaces, the kitchen includes a breakfast bar area and a stainless steel sink with twin taps. The space benefits from a distinct division of flooring, laid partly to linoleum and partly to carpet, and is illuminated by two pendant light fittings with warmth provided by two radiators.
Bedroom One
2.7m x 5.01m
A bright and airy space featuring two uPVC windows to the front aspect. The room is finished with carpeted flooring, warmed by a radiator, and illuminated by two pendant light fittings.
Bedroom Two
2.56m x 3.46m
Enjoying countryside views to the rear, this bedroom features a uPVC window, built-in wardrobes, carpeted flooring, and a radiator.
Bedroom Three
2.57m x 2.48m
Featuring a uPVC window to the rear aspect, this room is finished with carpeted flooring and completed with a pendant light fitting.
Bathroom
1.72m x 1.83m
Fitted with a uPVC window with privacy glass to the rear aspect, this bathroom comprises a white panelled bath with twin taps, a pedestal sink with twin taps, and a push-handle WC. The room is completed with carpeted flooring and a radiator.
Landing
Stairs ascend from the ground-floor hallway to a landing featuring a distinctive four-window uPVC box configuration. The area includes a built-in storage cupboard housing the combi boiler, carpeted flooring, a pendant light fitting, and convenient access to the loft space.
Rear Garden
To the rear, the property enjoys a paved garden enclosed by a combination of wooden fencing and established hedging, along with a brick outbuilding providing a workshop and separate storage cupboard. The garden further benefits from gated access leading directly to the private garages at the rear.
Front Garden
To the front, the property features a mostly paved garden bordered by an established hedgerow, with a concrete pathway leading alongside the property bordered by further mature hedging.
What's included
Parking
TypeTerraced house
Living Area75 m²
Bedrooms3
Bathrooms1
Energy ClassD
HeatingGas Central
MunicipalityHigh Peak
Location
Map loading soon
Neighborhood data on demand
Nearby essentials will load when this section comes into view.
Listed on
Mortgage calculator
Estimated monthly payment
1.291 €/mo
Down payment10 % · 26.071 €
26.071 €234.639 € loan
Term
Total repayable387.275 €
Interest rate4.40 %
Representative estimate · Landomo is not a mortgage broker. · Rates updated April 2026