House to rent, 77 m²
Leicester, City of Leicester
3 bedrooms·1 bathroom
1.788 €/mo
23 €/m²
Listed Nov 8, 2026
About this listing
FANTASTIC 3 BED STUDENT HOME – HOWARD ROAD, CLARENDON PARK – £115 PPPW!
BOOK NOW FOR 2027/2028 – MINUTES FROM LEICESTER UNI – SPACIOUS LIVING – BILLS OPTION AVAILABLE!
LOCATION, LOCATION, LOCATION! Situated on the popular Howard Road in the heart of Clarendon Park, this fantastic 3 bedroom student home is just a few minutes' walk from the University of Leicester! With Queens Road's buzzing cafés, restaurants, shops and takeaways nearby, everything you need for student life is right on your doorstep!
SPACE TO LIVE, STUDY AND SOCIALISE! This fully furnished home offers three comfortable bedrooms, a spacious communal lounge with two double sofas and coffee table, a separate dining room and a fitted kitchen with breakfast bar and plenty of storage – perfect for enjoying student life with your housemates!
Each bedroom comes with generous storage and a dedicated study space, making it ideal for both studying and relaxing.
PROPERTY DETAILS:
Available: 1st July 2027
Academic Year: 2027/2028
Rent: Just £115 per person per week (excluding bills)
Deposit: £300 per person
Holding Deposit: 1 week's rent
3 Furnished Bedrooms
Separate Lounge and Dining Room
Kitchen with Breakfast Bar
Council Tax Band: B
EPC Rating: D (65)
UK-Based Guarantors Required
On-Street Parking – Clarendon Park Residents' Parking Scheme (£35 per year, subject to eligibility)
BILLS MADE SIMPLE!
Want hassle-free student living? Add an optional bills package from just £31 per person per week, covering gas, electricity, water, broadband and TV licence.
PRIME LOCATION, GREAT COMMUNAL SPACE AND FANTASTIC STUDENT LIVING – DON'T MISS OUT!
CONTACT US TODAY TO ARRANGE A VIEWING AND SECURE YOUR STUDENT HOME FOR 2027/2028!
Lounge
3.46m x 3.45m
Lounge featuring a UPVC entrance door leading into the room. The lounge includes a feature fireplace, a UPVC double-glazed window to the front elevation, with a radiator positioned underneath.
Dining Room
3.47m x 3.77m
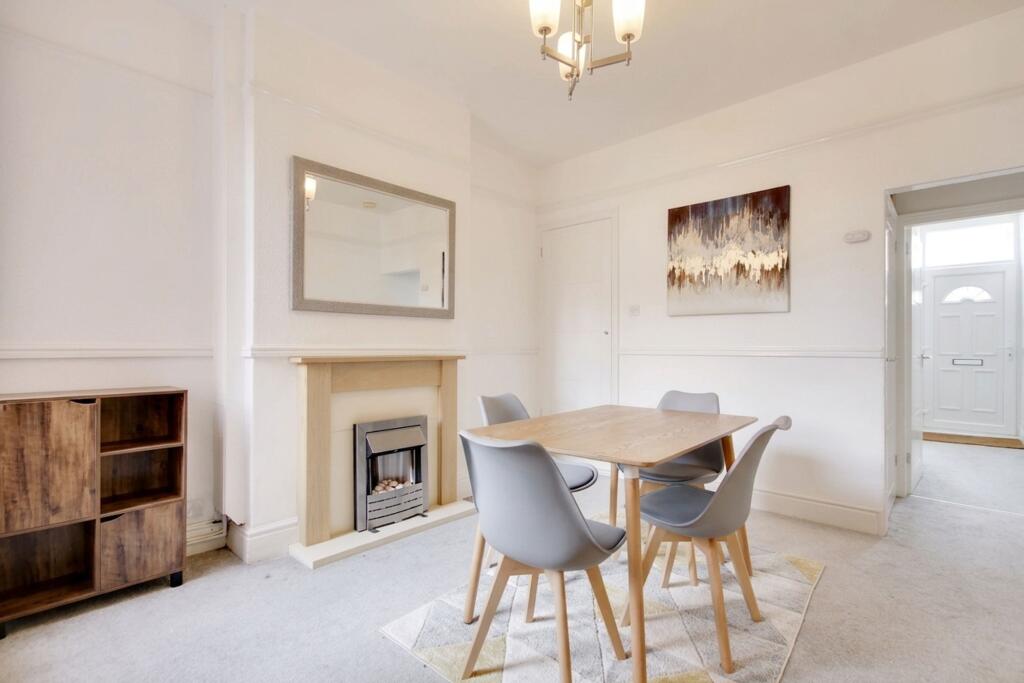
The dining room boasts a feature fireplace, dado rails, and a picture rail. An UPVC window allows ample natural light to enter the space, along with a radiator situated under, stairs leading to the first-floor landing.
Kitchen
1.94m x 3.35m
The kitchen has been recently refitted and features white gloss finish base and eye-level units. It is equipped with undercounter appliances, including a fridge freezer, built-in electric oven, a four-ring gas hob, a glass splashback, and an extractor over the hob. There is a 1 1/2 bowl stainless steel sink unit with mixer taps, a window to the side elevation, another small window to the side elevation, and a half-glazed door also to the side elevation. Additionally, the kitchen includes a radiator and a access to the utility room.
Utility Room
1.68m x 1.65m
The utility room offers ample space and plumbing provisions for a washing machine. It features a window on the side elevation, work surfaces, and a radiator.
Bathroom
1.75m x 1.98m
The bathroom features a window on the side elevation, a close-coupled WC, a pedestal wash handbasin, an extractor fan, a shower cubicle with a rainfall shower, additional showerhead and attachment, radiator.
Landing
The landing provides access to three bedrooms and also includes access to the loft space.
Bedroom One
3.45m x 3.46m
Bedroom one is a spacious double room, featuring a front-facing UPVC window, a radiator underneath, charming fireplace, and an additional storage space in the form of an over stairs cupboard.
Bedroom Two
2.59m x 3.76m
The second bedroom boasts a UPVC window overlooking the rear elevation, complemented by a radiator situated beneath it. Additionally, the room offers a convenient over-the-stairs storage cupboard and feature fireplace.
Bedroom Three
1.94m x 3.43m
The third bedroom is a single room with a uPVC window overlooking the rear elevation, equipped with a radiator positioned underneath.
Rear Garden
The property boasts a rear garden featuring a paved area extending from the back of the house to the kitchen and descending to an elevated decking area which is a real sun trap. Additionally, the garden offers pedestrian access.
TypeTerraced house
Living Area77 m²
Bedrooms3
Bathrooms1
Energy ClassD
HeatingAsk Agent
Deposit1.077 €
Location
Map loading soon
Neighborhood data on demand
Nearby essentials will load when this section comes into view.