House to rent, 130 m²
Leicester
2.042 €/mo
15 €/m²
Listed Aug 24, 2026
About this listing
Carters Estate Agents are delighted to present this truly exceptional, fully renovated four-bedroom detached family home, nestled discreetly along a private access drive within the highly sought-after Hollcroft area of Hinckley. Combining a premium location with high-end finishes and superior craftsmanship, this is a rare opportunity to acquire a newly refurbished, high-specification residence designed for modern family living.
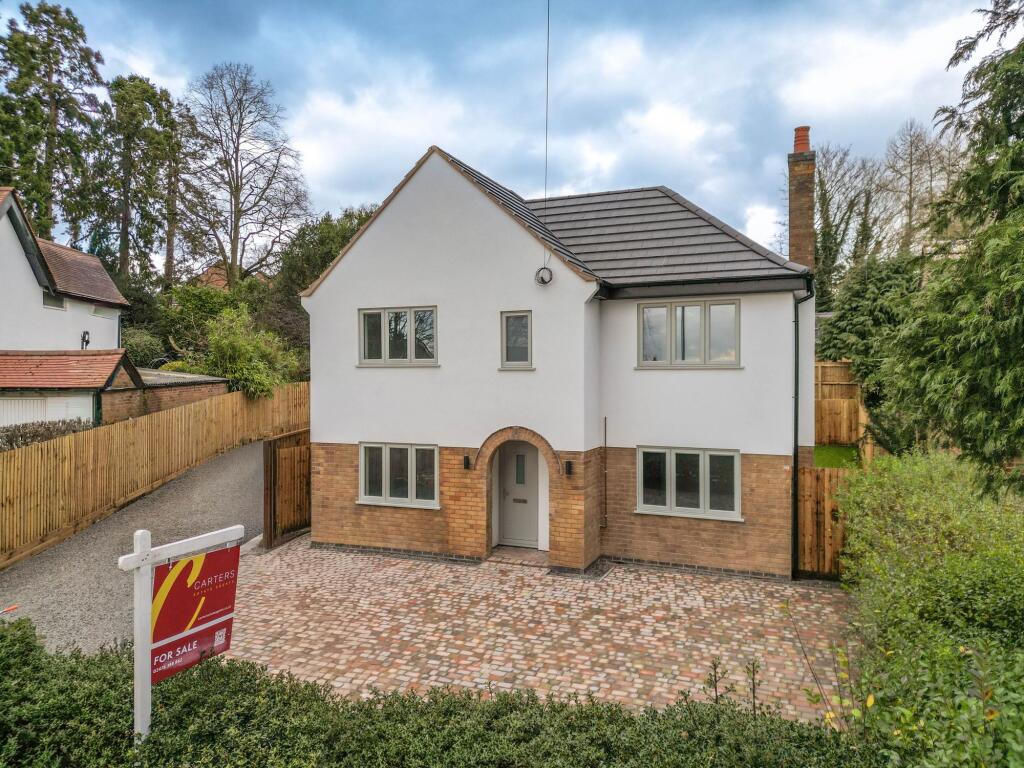
From the outset, the home makes a lasting impression. Its handsome façade blends contemporary styling with classic charm, complemented by a pristine block-paved driveway providing ample off-road parking. Step inside and you are welcomed into a light-filled entrance hall with under-stairs storage and a sleek, modern downstairs WC.
The ground floor offers generous and flexible living accommodation, ideal for busy families or those who enjoy entertaining. To the front, a separate sitting room provides a cosy retreat, while a second reception room – perfect as a study or snug – adds further versatility. To the rear, the heart of the home is undoubtedly the expansive open-plan kitchen/dining/family area, designed with both form and function in mind.
The kitchen is a true showstopper, thoughtfully fitted with timeless shaker-style units, elegant quartz worktops, and a comprehensive suite of integrated appliances. Bi-folding doors seamlessly extend the living space outdoors, opening onto a stylish porcelain tiled patio and landscaped garden – a superb setting for alfresco dining and summer gatherings. A dedicated utility room continues the same high standard, with matching cabinetry, stainless steel sink, and plumbing for laundry appliances.
Throughout the ground floor, premium LVT flooring adds a touch of contemporary elegance (excluding the sitting room), enhancing the warmth and flow of the space.
Upstairs, four well-proportioned and fully carpeted bedrooms provide excellent accommodation for growing families. The principal bedroom enjoys its own luxury en-suite, fitted with sleek, contemporary tiling and a mains-fed walk-in shower. The main family bathroom is equally refined, with a quality white suite and separate mains-fed waterfall shower for added indulgence.
Externally, the home continues to impress. The block-paved driveway offers generous parking, and the exterior’s part-rendered finish adds to the property’s standout kerb appeal. The rear garden is fully turfed and enclosed, creating a private and secure outdoor space perfect for children, pets or simply relaxing at the end of the day.
No pets/No smokers
RENT £1750 PCM / HOLDING DEPOSIT £403 / SECURITY DEPOSIT £2019.
EPC RATING D / COUNCIL TAX BAND B
Disclaimer
Carters Estate Agents has not tested any appliances, services, or systems within this property. Purchasers should conduct their own investigations regarding their condition and functionality.
Floor plans are for identification only and not to scale. All measurements and distances are approximate. These details are produced in good faith as a guide but do not form part of any offer or contract. Purchasers should verify tenure, lease terms, ground rent, service charges, planning permissions, and building regulations with their solicitor.
Fixtures and fittings should be confirmed at the point of offer.
All images and marketing materials are the property of Carters Estate Agents and may not be reproduced without permission.
Anti-Money Laundering: Purchasers must provide ID and proof of funds before a sale can be agreed.
Carters Estate Agents operates under The Property Ombudsman Code of Practice.Show more
What's included
Garden
Parking
Key Stats
Key Stats
TypeDetached house
Living Area130 m²
Bedrooms4
Bathrooms2
Energy ClassD
HeatingGas Central
Deposit2.355 €
Listed on
Price History
Location
Map loading soon
Neighborhood data on demand
Nearby essentials will load when this section comes into view.