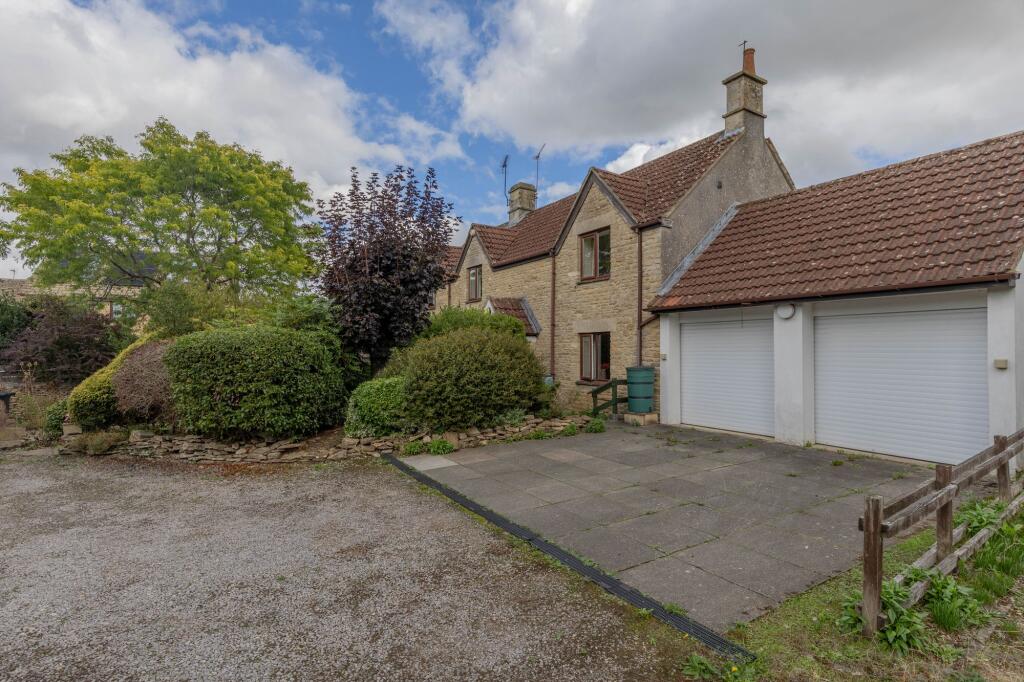
House for sale, 155 m²
Hullavington, Wiltshire
4 bedrooms·2 bathrooms
707.856 €
4.567 €/m²
Listed Sep 18, 2026
About this listing
Substantial Detached Farmhouse | Flexible Accommodation | Integrated Double Garage & Workshop | No Onward Chain | Approx. 2,541 Sq Ft in Total
Situated in the sought-after village of Hullavington, Blicks Farmhouse is an exceptionally spacious detached property offering over 2,500 sq ft of highly versatile living space across two floors. Featuring four double bedrooms, three reception rooms, and three en-suite bathrooms, this home provides an outstanding opportunity for families or buyers seeking multi-generational living potential.
Ground Floor
Entrance & Receptions: A welcoming central hall leads into a generous dining room, and a separate living room anchored by a feature brick open fireplace.
Kitchen & Utility: A large kitchen/breakfast room fitted with an extensive range of wall and base units, flowing directly into a spacious separate utility with space for appliances.
Family Room & Study: To the rear, an impressive 23ft family room with patio door opens onto the garden. This leads to a versatile reception room, home office / fourth bedroom, offering excellent flexibility for working from home.
Integrated Workshop & Garage: The ground floor also benefits from a ground-floor shower room, a workshop with access to an expansive double garage with electric roller doors.
First Floor
Bedroom Suites: The first floor accommodates three well proportioned double bedrooms.
En-Suite Facilities: Remarkably, all three first-floor bedrooms benefit from their own en-suite facilities (two full bathrooms and one shower room).
Gardens & Outside
Grounds: Enclosed rear garden featuring paved patio seating areas, mature borders, and raised stone planting beds and lawn area with timber shed and two greenhouse.
Parking: Off-road parking is provided via the front driveway leading to the double garage.
Property Information
The property is Freehold with oil heating, mains drainage, water and electricity. Wiltshire Council Tax Band F and EPC Rating TBC. Good outdoor mobile phone coverage according to Ofcom mobile with ultrafast broadband available. Please check the website for more information. Flood risk is very low as stated by the gov.uk website. The services, systems, and appliances listed in any specification have not been tested by the agent and no guarantee as to their operating ability or efficiency is given. All information should be verified prior to exchange of contracts.
To comply with Anti-Money Laundering (AML) regulations, all purchasers must complete identity verification and source of funds checks once their offer has been accepted. A non-refundable fee of £30 (including VAT) per person will be charged to cover the cost of these mandatory AML checks
Location Summary: Hullavington
Village Setting: Hullavington is a desirable, thriving North Wiltshire village combining quiet countryside charm with a strong local community.
Local Amenities: Features key day-to-day services including a primary school (Hullavington C of E), a village shop and garage, a post office, a village hall, and a local church.
Education & Schools: Outstanding educational options are nearby, including the highly regarded Malmesbury School for secondary education, along with regional private options like Westonbirt and Beaudesert Park.
Connectivity & Transport: Exceptionally well-positioned for commuters, located just 5 miles from Junction 17 of the M4 for swift access to Bristol, Bath, Swindon, and London. Nearby Chippenham station provides direct, high-speed rail links to London Paddington in roughly 70 minutes.
Entrance Porch
Steps to front door, hand rail. Light and wall light point.
Entrance Hall
2.2m x 2.41m
Brush entrance mat. Stairs to first floor. Radiator. Doors to dining room and living room.
Living Room
3.2m x 5.5m
uPVC double glazed window to front. Feature open fireplace with brick surround, stone hearth and mantel. Coving and radiator.
Family Room
3.56m x 7.22m
Two double glazed window to rear and patio doors opening onto the rear garden. Downlights, coving and radiator. Glazed double doors to:
Dining Room
3.6m x 5.5m
uPVC double glazed window to front. Coving and radiator.
Kitchen Breakfast Room
3.56m x 5.5m
uPVC double glazed window to front. Matching range of wall and base units with worksurface over. Inset stainless steel sink and drainer with mixer tap and tiled splashbacks. Integrated double oven and hob with extractor fan over, fridge freezer and dishwasher. Laminate flooring. Coving, spotlights and radiator.
Utility Room
3.38m x 3.56m
uPVC double glazed window to rear. Range of wall and base units with worksurface over and tiled splashbacks. Inset stainless steel sink and mixer tap. Space for washing machine and tumble dryer. Built in storage cupboard with lourve doors housing hot water tank. Wood effect laminate flooring and radiator.
Bedroom Four / Office
3.4m x 3.56m
uPVC double glazed window to rear. Coving and radiator.
Shower Room
2.0m x 2.99m
Tiled shower cubicle, W/C and pedestal wash hand basin. Radiator. Access to understairs storage cupboard.
First Floor, Landing
uPVC double glazed window to rear. Access to loft space. Radiator. Doors to:
Bedroom One
3.2m x 5.5m
uVPC double glazed window to front. Radiator. Door to:
En Suite Bathroom
1.53m x 2.06m
Three piece suite comprising pedestal wash hand basin, W/C and panel bath with tiled surround.
Bedroom Two
3.55m x 4.35m
uPVC double glazed window to front. Radiator. Door to:
En Suite Shower Room
Vanity wash hand basin with storage under. Walk in double shower cubicle with shower over and tiled surround. W/C. Chrome heated towel rail. Extractor fan.
Bedroom Three
3.62m x 3.87m
uPVc double glazed window to front. Radiator. Door to:
En Suite Bathroom
1.53m x 2.23m
Tiling to principle areas. Panel bath with shower over. Pedestal wash hand basin and W/C. Chrome heated towel rail and radiator.
Workshop
3.56m x 3.51m
Door and window to rear. Door to garage. Power and light.
Rear Garden
A paved patio runs along the rear of the house, accessible via the family room, providing an ideal spot for outdoor dining. Steps lead to the lawned area surounded by mature plants and flower beds. A pathway leads to a large vegetable plot, two greenhouses and a timber garden shed.
Front Garden
The front garden displays mature shrubs and plants with pathway leading to front door.
Parking - Double garage
5.50m(18') x 5.28m(17'4'')
Two roller doors. Power and light. Eave storage. Personal door to rear work shop.
Parking - Driveway
Gravel area leads to paved driveway parking for 2 vehicles.
Parking - Driveway
Dedicated off road parking area to the front.
Disclaimer
Property Particulars Disclaimer: Whilst every care has been taken in the preparation of these particulars, and they are believed to be correct, they are for guidance purposes only and do not constitute any part of a contract. Any measurements, distances, and floorplans provided are approximate and should not be relied upon for purchasing carpets or furniture. Prospective purchasers/tenants must satisfy themselves by inspection or otherwise as to the correctness of all details. Photographs, computer-generated images (CGI), and virtual tours are shown for illustrative and marketing purposes only and may not accurately represent the property or its current condition. Items such as furnishings, decorations, and the specific view from the property are not guaranteed. The agent does not accept responsibility for any error, omission, or misstatement in these particulars. We reserve the right to alter, amend, or withdraw the property from the market without prior notice.
What's included
Garage
Parking
TypeDetached house
Living Area155 m²
Bedrooms4
Bathrooms2
HeatingOil
MunicipalityHullavington
Location
Map loading soon
Neighborhood data on demand
Nearby essentials will load when this section comes into view.
Listed on
Mortgage calculator
Estimated monthly payment
3.505 €/mo
Down payment10 % · 70.786 €
70.786 €637.070 € loan
Term
Total repayable1.051.494 €
Interest rate4.40 %
Representative estimate · Landomo is not a mortgage broker. · Rates updated April 2026