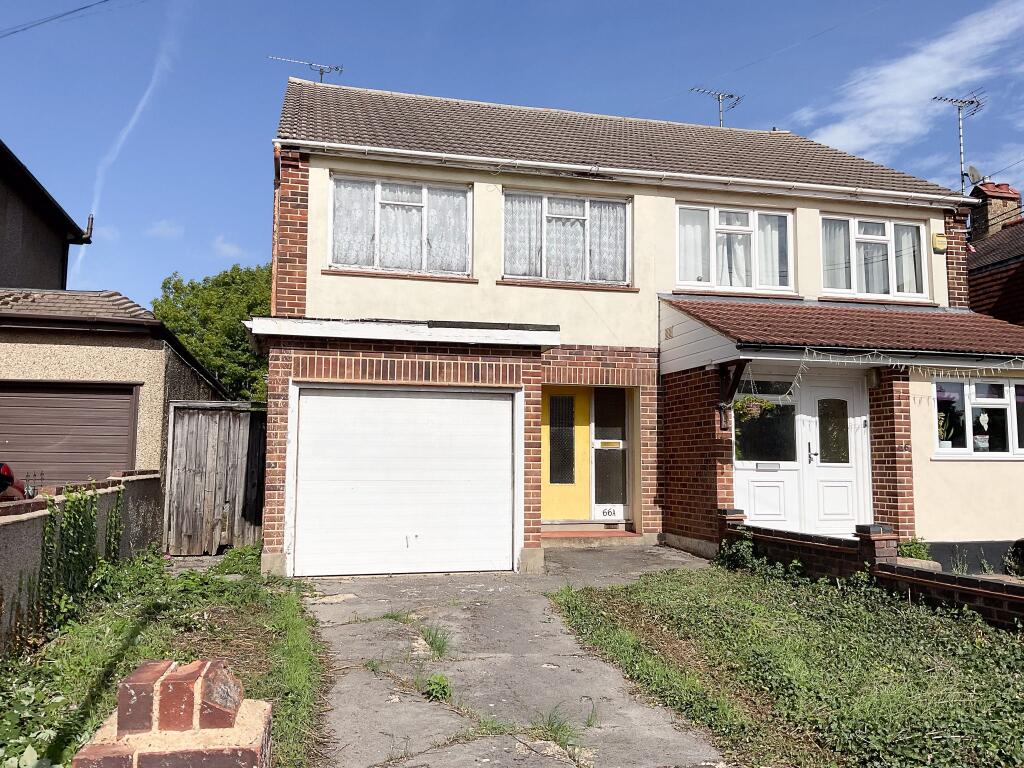
House for sale
Southend-on-Sea
3 bedrooms·1 bathroom
412.347 €
Listed Sep 21, 2026
About this listing
Being offered with no onward chain is this three bedroom family home in need of modernisation but offering huge potential. Accommodation comprises lounge / diner, kitchen, three bedrooms, bathroom, separate WC, garage and parking with the benefit of 70ft approx. rear garden.
The location provides easy access to Hadleigh High St and Leigh Broadway, sought after school catchments, transport links and other local amenities.
Council Tax Band: C
Tenure: Freehold
Entrance Hall
w: 16' x l: 6' 8" (w: 4.88m x l: 2.03m)
Entrance door opening into spacious entrance hallway. Stairs rising to first floor landing with cupboard space beneath. Radiator. Textured ceiling.
Kitchen
w: 9' 1" x l: 8' 8" (w: 2.77m x l: 2.64m)
Door to side with window adjacent. Base and eye level units, rolled edge work surfaces with sink unit inset and mixer taps over. Space for upright fridge freezer. Further appliance space. Radiator. Textured ceiling.
Lounge / Diner
w: 15' 3" x l: 10' 9" (w: 4.65m x l: 3.28m)
Door opening onto rear garden with windows adjacent. Radiator. Feature fireplace. Coving to smooth plaster ceiling.
Landing
w: 9' 9" x l: 9' 1" (w: 2.97m x l: 2.77m)
Turning staircase to first floor landing. Loft hatch giving access to roof space. Access to floor to ceiling cupboard. Smooth plaster ceiling. Doors off to all first floor rooms.
Bedroom One
w: 15' 3" x l: 10' 10" (w: 4.65m x l: 3.3m)
Window to rear. Radiator. Access to airing cupboard. Textured ceiling.
Bedroom Two
w: 8' 8" x l: 8' 2" (w: 2.64m x l: 2.49m)
Window to front. Radiator. Papered ceiling.
Bedroom Three
w: 8' 8" x l: 7' 2" (w: 2.64m x l: 2.18m)
Window to front. Radiator. Fitted cupboard space. Papered ceiling.
Bathroom
w: 6' 4" x l: 5' 9" (w: 1.93m x l: 1.75m)
Obscure window to side. Coloured two piece suite comprising panel enclosed bath and pedestal wash hand basin. Tiling to walls. Radiator. Smooth plaster ceiling.
WC
w: 5' 1" x l: 2' 9" (w: 1.55m x l: 0.84m)
Obscure window to side. Low level WC. Tiling to walls. Smooth plaster ceiling.
Externally
The rear garden measure approximately 70ft in length. Fencing to boundaries. Gate giving side access to the front of the property.
The front of the property has been laid to hard standing concrete providing off street parking with garden area adjacent and walled front boundary. Access to;
Garage
w: 15' 4" x l: 7' 9" (w: 4.67m x l: 2.36m)
Approached via up and over door with power and lighting. Wall mounted boiler. Electrical and gas meters.
What's included
Garden
Parking
TypeSemi-detached house
Bedrooms3
Bathrooms1
HeatingAsk Agent
Location
Map loading soon
Neighborhood data on demand
Nearby essentials will load when this section comes into view.
Listed on
Mortgage calculator
Estimated monthly payment
2.042 €/mo
Down payment10 % · 41.235 €
41.235 €371.112 € loan
Term
Total repayable612.526 €
Interest rate4.40 %
Representative estimate · Landomo is not a mortgage broker. · Rates updated April 2026