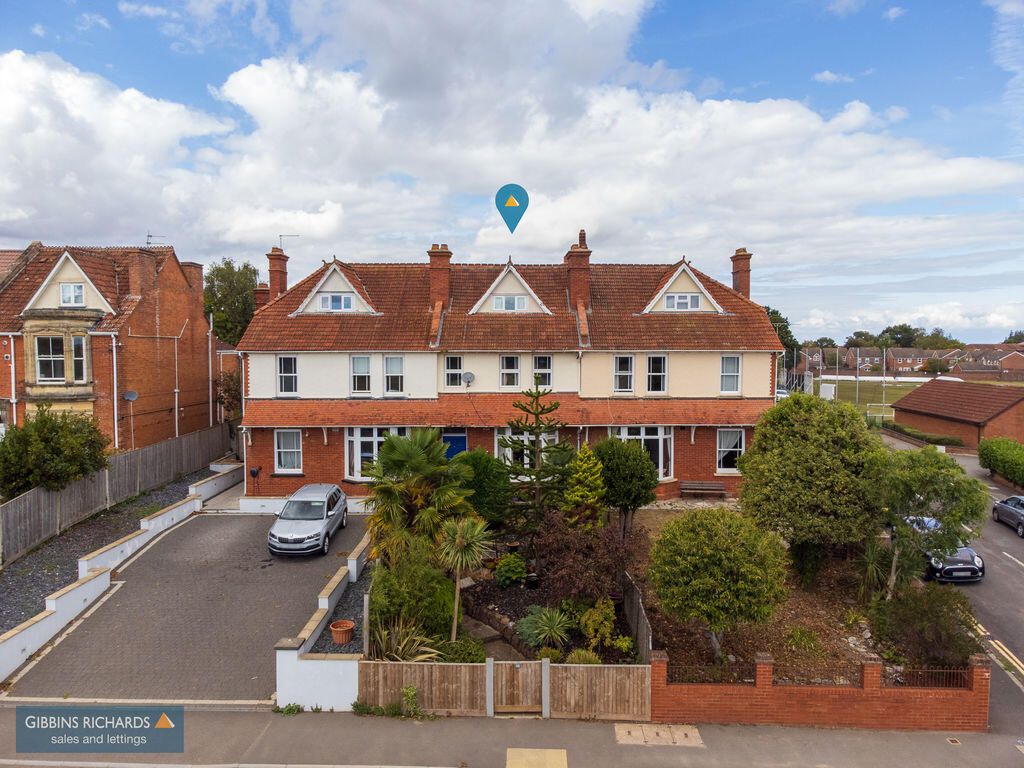
House for sale, 177 m²
Bridgwater, West Bridgwater, Durleigh & Haygrove, Somerset
5 bedrooms·1 bathroom
483.232 €
2.731 €/m²
Listed Sep 2, 2026
About this listing
Spacious and versatile accommodation * Sought after location * Overlooking local green * Three receptions * Five bedrooms *
This substantial Victorian home provides spacious and flexible accommodation which is contained on three floors. The accommodation in brief comprises; three reception rooms, fitted kitchen, downstairs cloakroom, whilst to the first floor there are three bedrooms including bathroom containing a separate shower enclosure as well as a separate cloakroom. Whilst to the second floor there are two further double bedrooms.
The property is set in mature gardens with access from the rear garden to a most useful large workshop. The property is located in the sought after location overlooking recreation field with attractive views from the first and second floor level over the picturesque 'Quantock Hills'. The property is close to Bridgwater Cricket Club and the bowls centre and is within half a mile of the town centre itself, which offers a wealth of shopping and leisure facilities. Local educational facilities are in walking distance including St Josephs primary school as well as Haygrove secondary school.
Energy Rating: TBC
Entrance Lobby
Door to;
Reception Hallway
Understairs storage.
Cloakroom
WC and wash hand basin.
Sitting Room
16' 0'' x 14' 5'' (4.87m x 4.39m)
bay window to front aspect.
Dining Room
16' 11'' x 13' 2'' (5.15m x 4.01m)
French doors to garden.
Breakfast Room
11' 10'' x 9' 8'' (3.60m x 2.94m)
Kitchen
11' 8'' x 10' 11'' (3.55m x 3.32m)
Access to garden.
First Floor Landing
(rear) walk-in airing cupboard/storage room.
Bathroom
10' 0'' x 8' 6'' (3.05m x 2.59m)
containing 'Jacuzzi' bath, wash basin, WC, bidet and shower enclosure.
Cloakroom
WC and wash hand basin.
Main Landing
Bedroom 1
16' 11'' x 12' 2'' (5.15m x 3.71m)
Built-in wardrobes and storage.
Bedroom 2
16' 0'' x 11' 2'' (4.87m x 3.40m)
overlooks the park with fitted wardrobes and storage.
Bedroom 3
12' 5'' x 7' 8'' (3.78m x 2.34m)
overlooking the park.
Second Floor Landing
Large storage cupboard.
Bedroom 4
19' 6'' x 10' 6'' (5.94m x 3.20m)
with attractive outlook.
Bedroom 5
13' 0'' x 11' 5'' (3.96m x 3.48m)
Outside
To the front of the property, there is a fully enclosed garden with mature shrubs, plants and monkey puzzle tree. The rear garden is fully enclosed with courtyard area, paved patio section, level lawn, mature border of shrubs and plants. Access to a workshop/store - 20' 0'' x 13' 10'' (6.09m x 4.21m) as well pedestrian door leading to a rear shared access point.
What's included
Garden
Key Stats
Key Stats
TypeTerraced house
Living Area177 m²
Bedrooms5
Bathrooms1
HeatingAsk Agent
MunicipalityBridgwater
Location
Map loading soon
Neighborhood data on demand
Nearby essentials will load when this section comes into view.
Listed on
Mortgage calculator
Estimated monthly payment
2.393 €/mo
Down payment10 % · 48.323 €
48.323 €434.909 € loan
Term
Total repayable717.824 €
Interest rate4.40 %
Representative estimate · Landomo is not a mortgage broker. · Rates updated April 2026