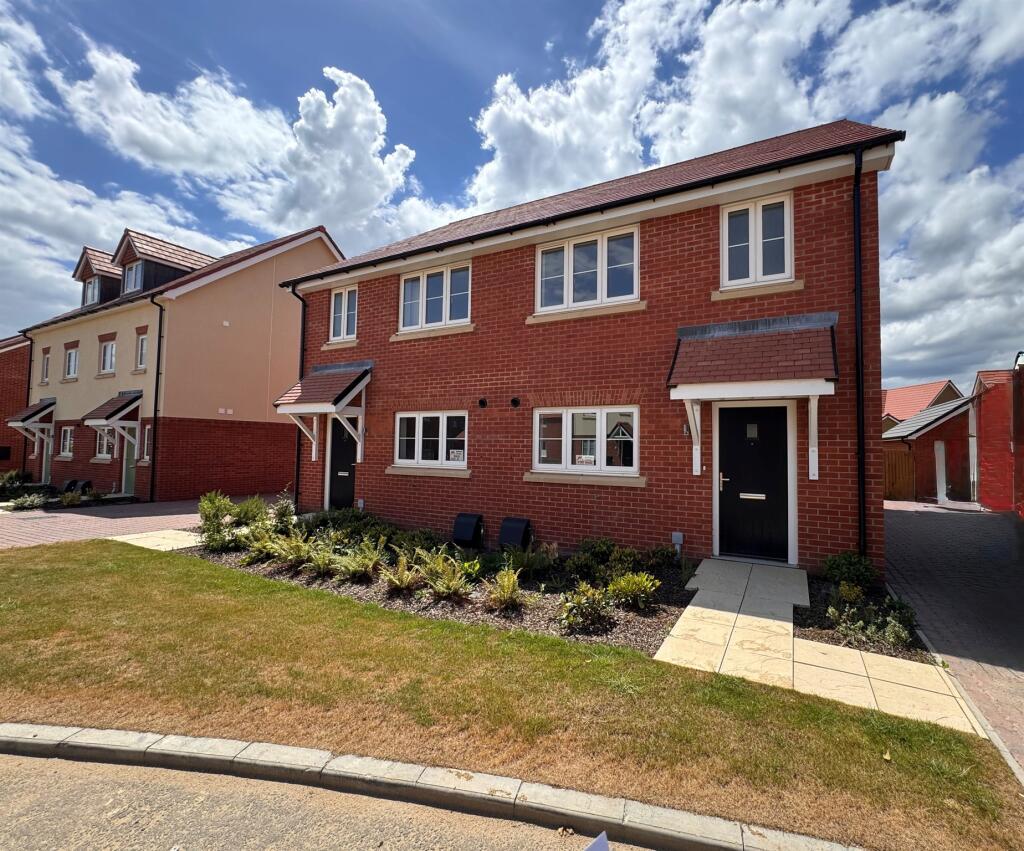
House for sale, 92 m²
Norwich
3 bedrooms·2 bathrooms
341.659 €
3.713 €/m²
Listed Sep 22, 2026
About this listing
SUMMARY
Plot 82 The Birch is a popular style of 3 bedroom semi-detached home, offering two allocated parking spaces, a master en-suite, cloakroom, spacious family bathroom, modern kitchen/diner with integrated appliances.
DESCRIPTION
White House Park is an exciting development offering a wide range of property designs including 2, 3 and 4 bedroom homes ideally situated in Attleborough, within easy walking distance of the train station and the array of amenities the historic market town has to offer.
Plot 82 The Birch - A brand new semi-detached three bedroom family home with En-suite, Kitchen/Dining, spacious Living Room & Cloakroom.
The ground floor offers a spacious hallway with W/C. Separate lounge and kitchen/dining room . First floor features bedroom one with en-suite shower room, 2 further bedrooms and family bathroom.
Outside with off road parking & enclosed rear garden.
Matthew Homes Limited, is a privately owned housebuilder specialising in the construction of homes throughout the Southern England.
Established in 1975 Matthew Homes Ltd has been building homes for over 50 years and prides itself on building quality homes in a variety of locations that compliment the tradition and character of each individual site.
Specifications
- Gas central heating
- Vertical five panel internal doors
- Chrome finish door furniture
- UPVC double glazed windows
- Lemongrass fitted kitchen
- Integrated kitchen including high level oven
- Cooker hood
- Fridge/Freezer
- Dishwasher
- Washing machine
- Vinyl flooring to kitchen
- Wall tiling to bathroom and ensuite
- Roca Sanitaryware
- Chrome Heated Towel Rails to bathroom and ensuite
- Inset ceiling lights to kitchen, bathroom and ensuite
- NHBC Cover
Location
Attleborough is a historic market town in the heart of the Norfolk countryside, between Thetford and Norwich, just off the A11.
Attleborough offers local amenities including independent stores and supermarkets for daily shopping. There is a weekly market, an attractive selection of pubs and restaurants, alongside community sports facilities which include a leisure centre and fitness gym. Further afield, the vast surroundings of Thetford Forest offers everything from multiple walking and cycling routes, to tree-top rope courses and Segway trails.
The town is ideally situated for regular commuting with easy access into Norwich by train, taking around 20 minutes from Attleborough station. Trains to Cambridge are also readily available taking about an hour. Attleborough has a good range of primary and secondary schools situated within the town itself, while Wymondham College is located just a few miles away.
Accommodation:
Living Room 15' 11" x 12' ( 4.85m x 3.66m )
Kitchen / Dining 18' 10" min x 9' 1" min ( 5.74m min x 2.77m min )
Bedroom One 11' 2" min x 9' 6" min ( 3.40m min x 2.90m min )
En-Suite
Bedroom Two 11' 11" x 9' 3" ( 3.63m x 2.82m )
Bedroom Three 11' 11" x 6' 6" ( 3.63m x 1.98m )
Distance By Road
Train Station - under 1 mile
A11 - 1 mile
Wymondham - 8 miles
Thetford - 15 miles
Norwich City Centre - 16 miles
Cambridge - 50 miles
London - 102 miles
Estate Charges
Estate Charges for this development are £212.73 per annum.
Agents Notes:
Disclaimer - Photos taken are from an alternative home on the development but will be indicative to the house type.
Floorplan Note: Side windows to plots 73 & 128 only.
Some plots are handed versions and exact plot layouts may vary.
1. MONEY LAUNDERING REGULATIONS: Intending purchasers will be asked to produce identification documentation at a later stage and we would ask for your co-operation in order that there will be no delay in agreeing the sale.
2. General: While we endeavour to make our sales particulars fair, accurate and reliable, they are only a general guide to the property and, accordingly, if there is any point which is of particular importance to you, please contact the office and we will be pleased to check the position for you, especially if you are contemplating travelling some distance to view the property.
3. The measurements indicated are supplied for guidance only and as such must be considered incorrect.
4. Services: Please note we have not tested the services or any of the equipment or appliances in this property, accordingly we strongly advise prospective buyers to commission their own survey or service reports before finalising their offer to purchase.
5. THESE PARTICULARS ARE ISSUED IN GOOD FAITH BUT DO NOT CONSTITUTE REPRESENTATIONS OF FACT OR FORM PART OF ANY OFFER OR CONTRACT. THE MATTERS REFERRED TO IN THESE PARTICULARS SHOULD BE INDEPENDENTLY VERIFIED BY PROSPECTIVE BUYERS OR TENANTS. NEITHER SEQUENCE (UK) LIMITED NOR ANY OF ITS EMPLOYEES OR AGENTS HAS ANY AUTHORITY TO MAKE OR GIVE ANY REPRESENTATION OR WARRANTY WHATEVER IN RELATION TO THIS PROPERTY.
What's included
Garden
Parking
TypeSemi-detached house
Living Area92 m²
Bedrooms3
Bathrooms2
HeatingAsk Agent
Location
Map loading soon
Neighborhood data on demand
Nearby essentials will load when this section comes into view.
Listed on
Mortgage calculator
Estimated monthly payment
1.692 €/mo
Down payment10 % · 34.166 €
34.166 €307.493 € loan
Term
Total repayable507.522 €
Interest rate4.40 %
Representative estimate · Landomo is not a mortgage broker. · Rates updated April 2026