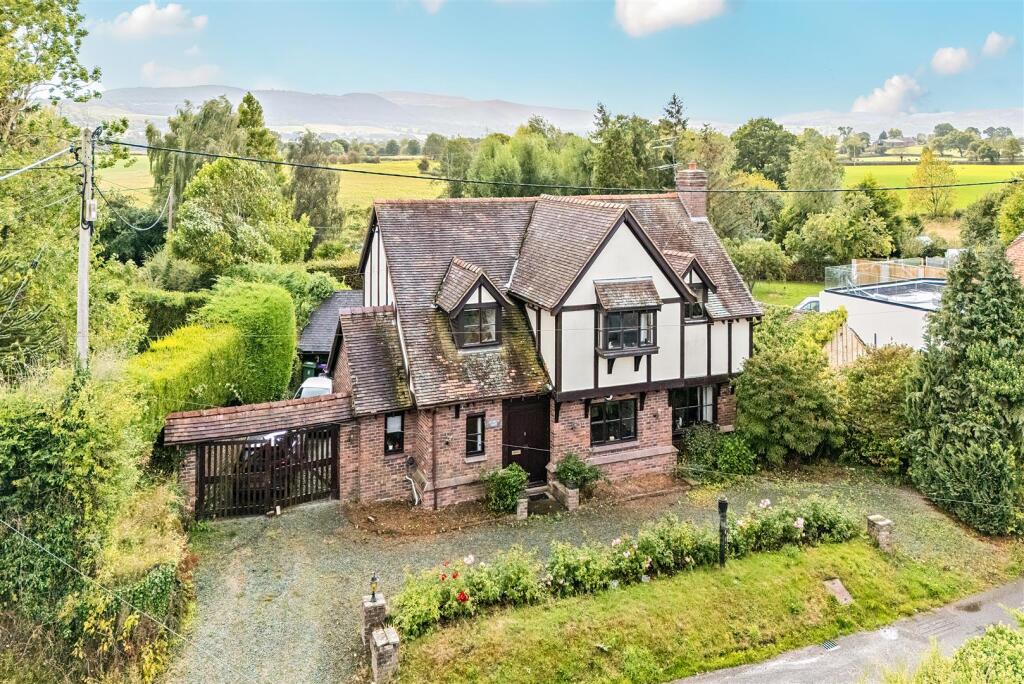
House for sale, 197 m²
Shrewsbury, Pontesbury
4 bedrooms·2 bathrooms
560.816 €
2.847 €/m²
Listed Sep 22, 2026
About this listing
A most desirable and generously proportioned detached house, offering scope for improvement set in superb large gardens in this lovely rural location.
Directions - From Shrewsbury take the A488 road towards Bishops Castle passing through the villages of Hanwood and Pontesbury. On leaving Pontesbury travel approximately 0.2 miles and take the first right turn signposted Asterley. After approximately 1.3 miles head into Asterley and Asterley Court will be found as you enter the village on the left hand side.
Situation - The property is pleasantly situated and enjoys a convenient yet quiet position in this popular village, approximately 2 miles from Pontesbury. Pontesbury offers an extensive range of amenities including a church, butchers/bakers, doctors surgery, shops, public houses, restaurants and primary and secondary schools. The county town of Shrewsbury has a comprehensive range of leisure, social and shopping facilities and the A5 link road provides excellent access to the M54 motorway and on towards the national motorway network. A rail service is available in the town centre.
Descritpion - Set in the heart of a picturesque rural village, this detached family home enjoys a peaceful and scenic location with outstanding views towards the Stiperstones. Offering well-proportioned accommodation throughout, the property presents excellent potential for improvement or extension, subject to the necessary planning permissions.
Twin panelled entrance doors open into an entrance porch, leading into an impressive reception hall. The ground floor comprises a guest WC, a versatile study/family room, and a spacious breakfast kitchen fitted with a range of Zanussi appliances. A particular highlight is the large, open-plan, split-level living and dining room, perfect with a log burning stove for both relaxed living and formal entertaining.
A useful utility room completes the ground floor.
Upstairs, the principal bedroom enjoys a lovely outlook, built-in wardrobes, and an en-suite shower room. Three further bedrooms are served by a the family bathroom, which includes a deep fill corner bath and separate shower cubicle.
Outside - Externally, the property is approached via a spacious gravelled driveway offering ample parking for multiple vehicles. The fantastic gardens extend to approximately 0.3 acres, thoughtfully laid out with flowing lawns, patio seating areas ideal for entertaining, an orchard, and a dedicated fruit-growing area. The generous outdoor space offers gardening enthusiasts an exciting opportunity to introduce their own ideas.
A rare opportunity to acquire a delightful village home with huge potential, nestled in an idyllic countryside location.
General Remarks -
Anti-Money Laundering (Aml) Checks - We are legally obligated to undertake anti-money laundering checks on all property purchasers. Whilst we are responsible for ensuring that these checks, and any ongoing monitoring, are conducted properly; the initial checks will be handled on our behalf by a specialist company, Movebutler, who will reach out to you once your offer has been accepted. The charge for these checks is £36 (including VAT) per purchaser, which covers the necessary data collection and any manual checks or monitoring that may be required. This cost must be paid in advance, directly to Movebutler, before a memorandum of sale can be issued, and is non-refundable. We thank you for your cooperation.
Fixtures And Fittings - Only those items described in these particulars are included in the sale.
Tenure - Freehold. Purchasers must confirm via their solicitor.
Services - Mains water, electricity and drainage are understood to be connected. Oil fired central heating. None of these services have been tested.
Council Tax - The property is in Council Tax band 'E' on the Shropshire Council Register.
Viewings - By appointment through Halls, 2 Barker Street, Shrewsbury, SY1 1QJ.
What's included
Garden
Parking
TypeDetached house
Living Area197 m²
Bedrooms4
Bathrooms2
HeatingAsk Agent
Location
Map loading soon
Neighborhood data on demand
Nearby essentials will load when this section comes into view.
Listed on
Mortgage calculator
Estimated monthly payment
2.777 €/mo
Down payment10 % · 56.082 €
56.082 €504.734 € loan
Term
Total repayable833.071 €
Interest rate4.40 %
Representative estimate · Landomo is not a mortgage broker. · Rates updated April 2026