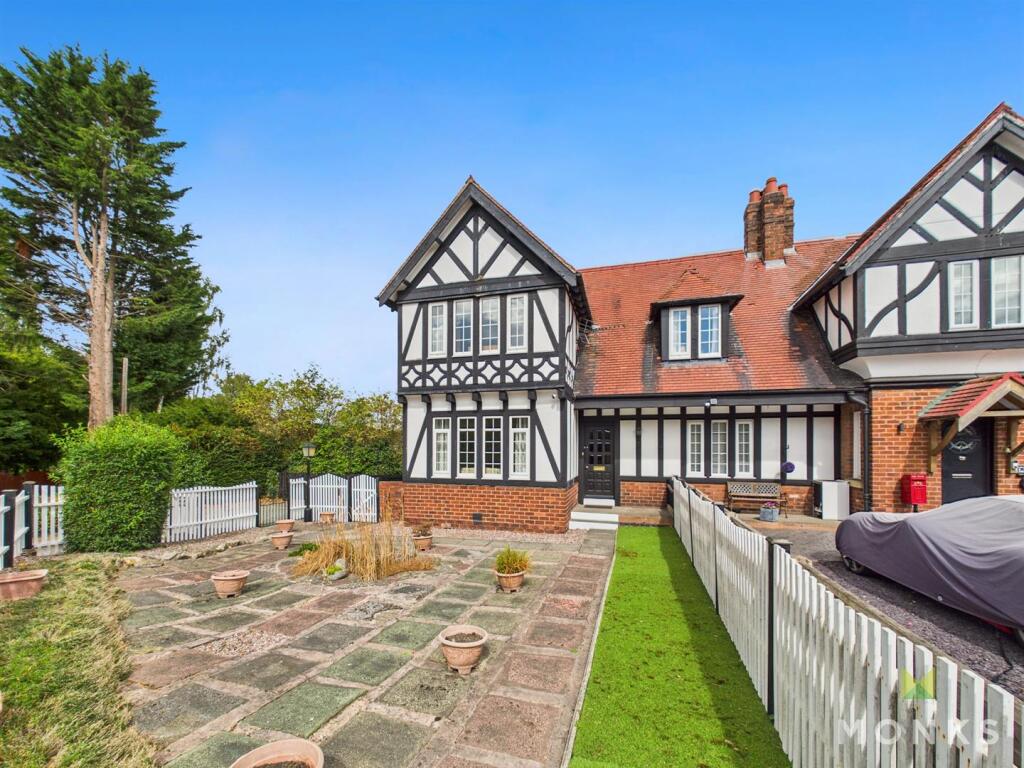
House for sale
Llandudno, Chirk
2 bedrooms·1 bathroom
341.076 €
Listed Nov 4, 2026
About this listing
*** FABULOUS TWO BEDROOM CHARACTER HOME ***
A unique opportunity to purchase this charming period, two bedroom Mews home which has been cherished by the current owner and offers some scope for modernisation and is perfect for a growing family or those looking to downsize with space.
Occupying an enviable position in the desirable village of Chirk, offering a wealth of amenities and ease of access to the nearby Market Town of Oswestry.
The accommodation briefly comprises of Reception Hall, Lounge, Dining Room, Kitchen, Two Double Bedrooms and Family Bathroom.
The property has the benefit of oil central heating, driveway with off road parking and enclosed front and rear gardens. Scope for extension subject to relevant planning permissions and consents.
Viewings essential.
LOCATION
Nestled in the charming town of Chirk, this property enjoys a sought-after location on the Welsh–English border. Chirk is renowned for its historic Chirk Castle, picturesque countryside, and the impressive Pontcysyllte Aqueduct, a UNESCO World Heritage Site just minutes away. The town offers a welcoming community feel with a range of local shops, cafés, schools, and amenities, while excellent transport links, including the nearby A5 and railway station, provide easy access to Wrexham, Chester, and Shrewsbury. Surrounded by rolling hills and scenic walks, Chirk combines rural tranquillity with superb convenience, making it an ideal place to call home.
RECEPTION HALL
Covered entrance with wooden and glazed door to Reception Hall with useful understairs storage, radiator.
LOUNGE
Well lit with large window to the front aspect, coved ceiling and picture railing. Feature electric fire with surround and hearth. TV and media points. Radiator,
DINING ROOM
With window to the side and rear aspect. Tiled fireplace with point for fire. Radiator and door leading into.
KITCHEN
Fitted with base level units comprising of cupboards and drawers with work surface over. Single drainer sink set into base unit, space for freestanding cooker and further space below work surface for fridge. Radiator, windows overlooking rear aspect and door leading out to the Rear Garden.
FIRST FLOOR LANDING
Staircase leads from the Entrance Hall to the First Floor Landing. Window overlooking the rear garden. Door opening to storage cupboard, further doors leading off,
BEDROOM 1
A generous double room with window to the front, radiator.
BEDROOM 2
Another generous double room with window to the rear, radiator.
BATHROOM
with suite comprising corner panelled bath, shower cubicle, wash hand basin and WC. Complementary tiled surrounds, window, radiator. Double airing cupboard.
FORMER BEDROOM 3/ STUDY
Formally a 3rd bedroom the space has been changed allowing the bathroom to be extended. Potential to be converted back to a third bedroom or use as a home office/ study area.
OUTSIDE
To the front of the property there is a driveway providing off road parking for two vehicles. Front garden has been laid with paving for ease of maintenance with feature pond and enclosed with fencing. The rear garden has a brick built wash house with plumbing, power and lighting. Largely laid with paving and gravel for ease of maintenance, and having space an option to extend subject to relevant planning and consents. Enclosed with fencing.
GENERAL INFORMATION
TENUREWe are advised the property is Freehold . We would recommend this is verified during pre-contract enquiries.SERVICESWe are advised that mains water, sewage, electric.COUNCIL TAX BANDINGAs taken from the Gov.uk website we are advised the property is in Band - again we would recommend this is verified during pre-contract enquiries.FINANCIAL SERVICESWe are delighted to work in conjunction with the highly reputable `Ellis-Ridings Mortgage Solutions' who offer FREE independent advice and have access to the whole market place of Lenders. We can arrange for a no obligation quote or please visit our website Monks.co.uk where you will find the mortgage calculator. SERVICESAgain we work in conjunction with many of the Counties finest Solicitors and Conveyancers. Please contact us for further details and competitive quotations.REMOVALSWe are proud to recommend Daniel and his team at Homemaster Removals. Pl
What's included
Garden
Parking
TypeTownhouse
Bedrooms2
Bathrooms1
HeatingAsk Agent
Location
Map loading soon
Neighborhood data on demand
Nearby essentials will load when this section comes into view.
Listed on
Mortgage calculator
Estimated monthly payment
1.689 €/mo
Down payment10 % · 34.108 €
34.108 €306.968 € loan
Term
Total repayable506.655 €
Interest rate4.40 %
Representative estimate · Landomo is not a mortgage broker. · Rates updated April 2026