House for sale
Bournemouth, St. Leonards and St. Ives
2 bedrooms·1 bathroom
579.198 €
Listed Sep 2, 2026
About this listing
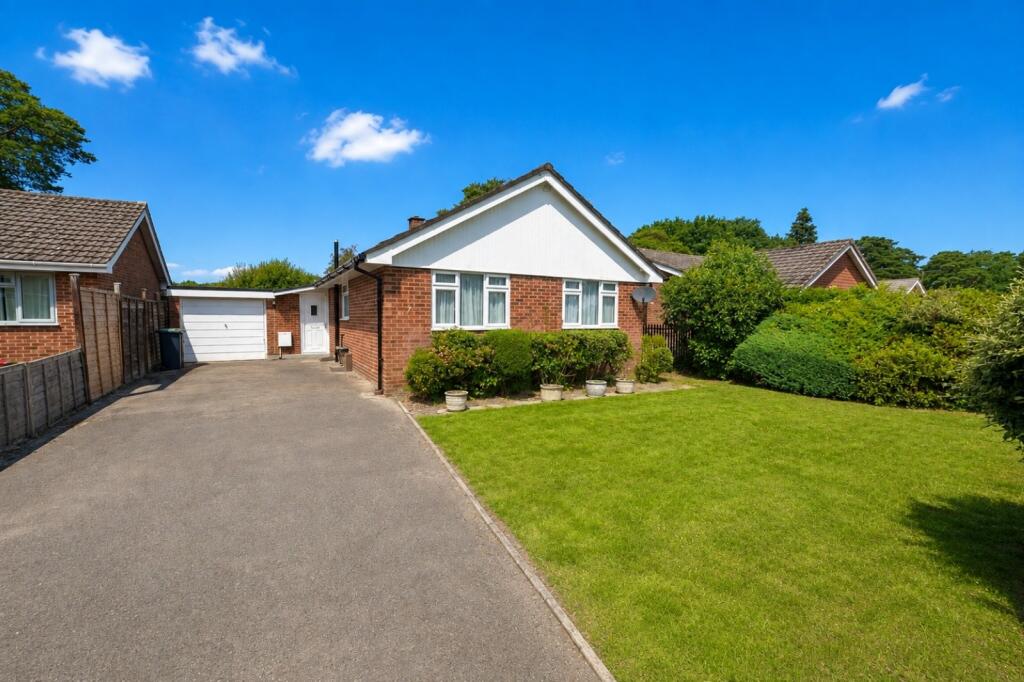
Set on a good sized plot of approximately 0.15 acre is this well presented two double bedroom detached bungalow, quietly situated in a cul-de-sac location close to the Castleman trailway yet within walking distance of the local shopping parade and Moors Valley Country Park. Offering off road parking for numerous vehicles or a motor home/caravan and with the property still offering further potential for extension and improvement, this is an opportunity not to be missed. No forward chain.
RECESSED ENTRANCE PORCH
Steps rising to the UPVC double glazed entrance door which in turn leads into the:
ENTRANCE HALL
Access into roof space via hatch, airing cupboard housing hot water cylinder with slatted shelving, ceiling light point, doors to all main rooms.
KITCHEN/BREAKFAST ROOM
3.22m x 2.72m (10' 7" x 8' 11")
Fitted with a good range of base and wall mounted units with areas of laminate roll top work surface over. Inset four ring ceramic hob with fan assisted oven beneath and filter extractor canopy over. Inset stainless steel sink unit with drainer adjacent and mixer tap over. Space and plumbing for dishwasher. Wall mounted panelled radiator, space for breakfast/small dining table, floor mounted Ideal Mexico Gas fired boiler serving hot water and heating system. UPVC double glazed window overlooking the rear garden, inset LED ceiling spotlights. Door to:
UTILITY ROOM
2.39m x 1.64m (7' 10" x 5' 5")
Fitted with a matching set of cupboards and work top with inset stainless steel sink unit with drainer adjacent and mixer tap over. Space and plumbing for washing machine. Ceiling light point. UPVC double glazed doors to both front and rear.
LIVING ROOM
5.16m x 3.35m (16' 11" x 11' 0")
A lovely and bright dual aspect sitting room with large UPVC double glazed window overlooking the rear garden with high level window to the side aspect also. Focal point electric flame effect fireplace set into a polished Limestone style surround with matching hearth and mantel. Ceiling light point, wall mounted panelled radiators, power points, television point.
BEDROOM 1
4.16m x 3.32m (13' 8" x 10' 11")
Narrowing in part to 3.04m. UPVC double glazed window to front overlooking the front garden, built-in wardrobes with hanging space and storage cupboards over, wall mounted panelled radiator, power points, ceiling light point.
BEDROOM 2
3.03m x 3.20m (9' 11" x 10' 6")
UPVC double glazed window to front, ample space for fitted or freestanding bedroom furniture, ceiling light point, wall mounted panelled radiator, power points.
SHOWER ROOM
Fitted with a three piece suite comprising enclosed corner shower cubicle with rainforest shower head over and personal hand shower attachment, pedestal wash hand basin and low level flush WC. Fully tiled walls and floor, opaque UPVC double glazed window to side, chrome ladder style towel radiator, ceiling light point.
OUTSIDE
The rear garden is a fantastic feature of good size and enjoying a high degree of privacy and seclusion. Facing West with an extensive Indian Sandstone paved patio immediately abutting the rear of the property this area then steps down to a good sized area of lawn with mature trees and shrubs and enclosed by timber fencing. To the side of the property there is a good sized area of space for storage or extension of the existing dwelling.
THE APPROACH
Offering a good wide and sizeable driveway for off road parking for several vehicles with an area of lawn to the front and mature borders. At the head of the driveway there is then access into the:
GARAGE
3.47m x 2.50m (11' 5" x 8' 2")
Plus further area of 1.44m x 2.50m. Currently separated into two useful storage areas but very easy to convert back into a useable garage. This area of the property benefits power and light and a pedestrian access to the rear garden.
DIRECTIONAL NOTE
Using the What Three Words App enter the following code ///zoom.nametag.script which will give you the location of the property. Alternatively please enter the post code BH24 2EP into your chosen mapping system and follow directions accordingly.
PLEASE NOTE
All measurements quoted are approximate and for general guidance only. The fixtures, fittings, services and appliances have not been tested and therefore, no guarantee can be given that they are in working order. Photographs have been produced for general information and it cannot be inferred that any item shown is included with the property.
BUYERS NOTE
Successful buyers will be required to complete online identity checks provided by Lifetime Legal. The cost of these checks is £48 inc. VAT per purchase which is paid in advance, directly to Lifetime Legal. This charge verifies your identity in line with our obligations as agreed with HMRC and includes mover protection insurance to protect against the cost of an abortive purchase.
AGENTS NOTE
Please Note: Photographs that have been taken will also include virtual furniture to give a discerning purchaser an idea of how the property could be furnished. This is purely indicative.
What's included
Garden
Parking
Key Stats
Key Stats
TypeDetached house
Bedrooms2
Bathrooms1
HeatingAsk Agent
Location
Map loading soon
Neighborhood data on demand
Nearby essentials will load when this section comes into view.
Listed on
Mortgage calculator
Estimated monthly payment
2.868 €/mo
Down payment10 % · 57.920 €
57.920 €521.278 € loan
Term
Total repayable860.377 €
Interest rate4.40 %
Representative estimate · Landomo is not a mortgage broker. · Rates updated April 2026