House for sale
Barnsley, Staincross
2 bedrooms·2 bathrooms
436.118 €
Listed Aug 26, 2026
About this listing
An extended contemporary bungalow, offered in this very sought after area. Two double bedrooms with en-suite to the master and an ultra modern shower room. Great access to Barnsley, Wakefield and M1.
Absolutely stunning detached bungalow set in a very popular and sought after area, particularly suited to the mature couple. Having been extended to the rear and having modern fitment throughout, this really needs a viewing to be appreciated.
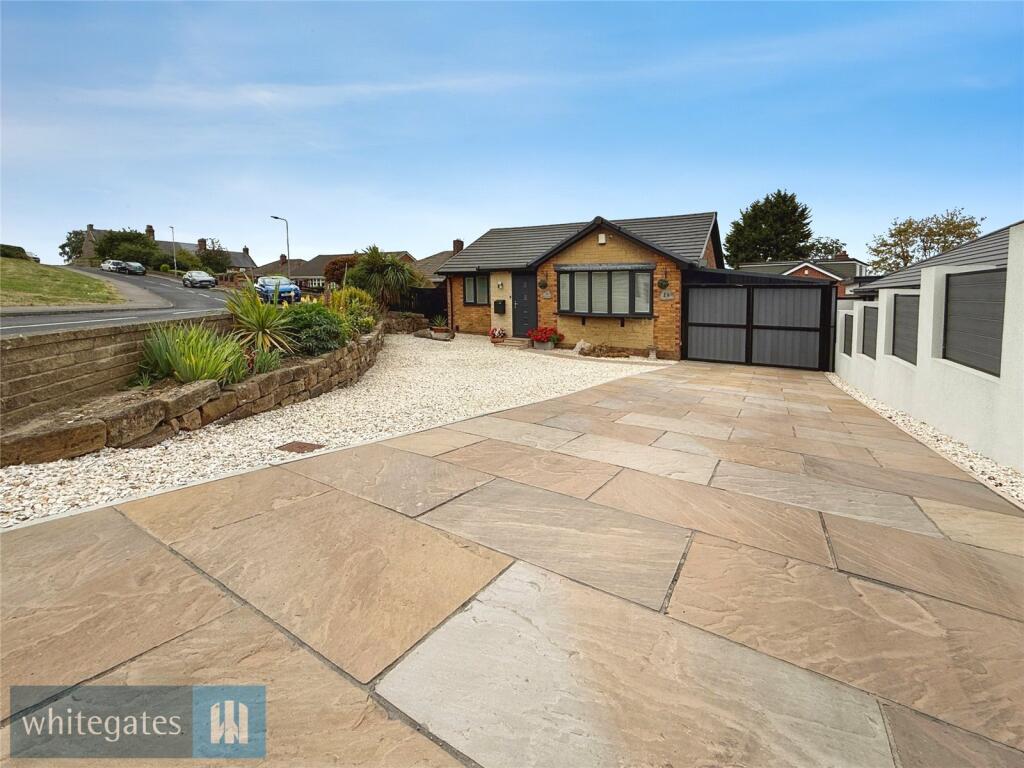
The property briefly comprises entrance porch, hallway, spacious lounge, open plan dining room and stunning kitchen. Master bedroom with en-suite, additional double bedroom and gorgeous shower room. Outside, there are low maintenance gardens to the front and rear offering relaxing and comfortable places to relax. In addition, there are electric gates leading to the car port and garage.
Sure to prove very popular, a level of haste is advised to avoid any later disappointment as bungalows of this quality are rarely offered to the market!
Porch
Access is gained via a composite double glazed door opening into the porch. Having a radiator, a double glazed window and a door through to the hallway.
Hallway
A long hallway with a radiator and three useful store cupboards. There is also access to the loft space which has been part boarded for storage and has a ladder and a light.
Lounge
16' 7" x 12' 4" (5.06m x 3.76m)
The main focal point of the room is the media wall which has a built in contemporary fire and space for a flat screen TV. Featuring two radiators and a double glazed bow window to the front.
Dining Room
12' 4" x 11' 8" (3.76m x 3.55m)
Having two feature radiators and a double glazed window tot he side. This room is open to the kitchen.
Kitchen/Breakfast Room
14' 1" x 12' 0" (4.3m x 3.65m)
A luxurious kitchen with modern wall and base units as well as a central island with quartz worktops over, a one and a half bowl sink unit with mixer tap and feature LED lighting throughout, There are fitted appliances including electric fan assisted double oven, microwave oven, four ring induction hob with extractor hood over, wine chiller, washing machine and space for an American style fridge freezer. Double glazed French doors then open to the rear garden.
Master Bedroom
14' 0" x 12' 0" (4.26m x 3.65m)
A fabulous, spacious room with fitted wardrobes featuring hanging rails, shelving and additional storage. There is a radiator and a double glazed window to the rear.
En-Suite Shower Room
Having a fitted three piece suite comprising low level WC, a wash hand basin set into a vanity unit and a luxury walk in shower enclosure. There is an extractor fan, a heated towel rail and a lit bathroom mirror.
Bedroom Two
11' 9" x 11' 5" (3.59m x 3.49m)
Having fitted wardrobes with hanging rails, shelving and additional storage. There is a feature radiator and a double glazed window to the front.
Luxury Shower Room
A fantastic shower room fitted with a low level WC, a wash hand basin set into a vanity unit and a fitted steam/shower cubicle with LED lighting and many other features. Having tiled flooring, an extractor fan and a frosted double glazed window to the side.
Garage
Having a remote control roller door to the front. There is also both power and light fitted. The car port offers additional under cover parking for a couple of vehicles.
Outside
The front garden is of a low maintenance design with a York stone driveway leading to the electric gates to the front of the car port. There is gated access to the side leading which has a greenhouse and an outside water tap. The rear garden is a fantastic haven to relax and enjoy the peace and quiet. This is of a low maintenance design with power points and garden lighting. There is a gazebo as well as other seating areas. A fabulous space!
Important Information
Agents are required by law to conduct anti-money laundering checks on all those buying a property. We outsource the initial checks to a partner supplier Coadjute, who will contact you once you have had an offer accepted on a property you wish to buy. The cost of these checks is £45+VAT.
This is a non-refundable fee. These charges cover the cost of obtaining relevant data, any manual checks and monitoring which might be required. This fee will need to be paid and the checks completed in advance of the office issuing a memorandum of sale on the property you would like to buy.
What's included
Garden
Parking
Key Stats
Key Stats
TypeDetached house
Bedrooms2
Bathrooms2
HeatingAsk Agent
MunicipalityBarnsley
Location
Map loading soon
Neighborhood data on demand
Nearby essentials will load when this section comes into view.
Listed on
Mortgage calculator
Estimated monthly payment
2.159 €/mo
Down payment10 % · 43.612 €
43.612 €392.506 € loan
Term
Total repayable647.837 €
Interest rate4.40 %
Representative estimate · Landomo is not a mortgage broker. · Rates updated April 2026