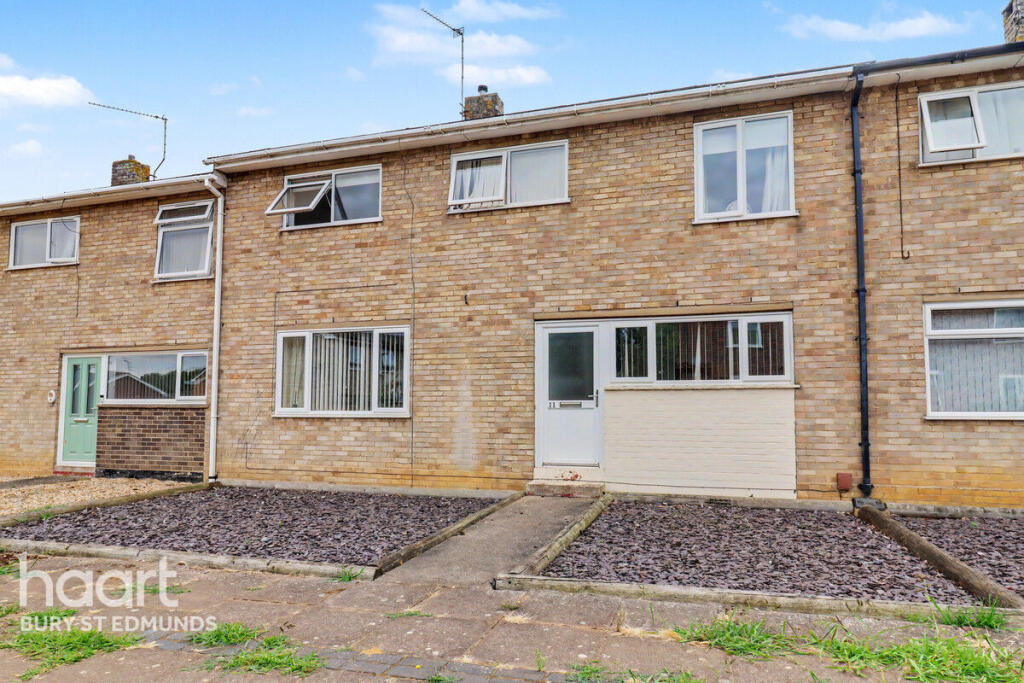
House for sale
West Suffolk, Bury St Edmunds
3 bedrooms·1 bathroom
290.745 €
Listed Aug 19, 2026
About this listing
Guide Price £250,000-£260,000. This terraced house offers practical living spaces with a lounge/diner and conservatory, ideal for family gatherings or relaxing. The property includes three bedrooms and a functional cloakroom, catering to everyday needs. The rear garden provides outdoor space for leisure activities or gardening enthusiasts.
Located in Bury St Edmunds, the area offers convenient access to local amenities and services. The town has a rich history with its cathedral and market square, providing cultural and social opportunities. Residents can enjoy communal parking, making it easy to come and go.
With freehold tenure, this property presents an attractive opportunity for those seeking homeownership at an affordable price point. Its location and features make it suitable for various buyers looking to settle in an established community. Act now to secure this property and experience life in Bury St Edmunds.
Entrance Hall
Part glazed door into entrance hall. Leading through to rear hall. Storage cupboard.
Rear Hall
Stairs leading to first floor. Part glazed door to rear garden. Radiator. Door to cloakroom.
Cloakroom
With low level WC. wash hand basin. UPVC double glazed window to rear aspect. Tiled splash backs.
Lounge/Diner
10'2" min 16'6" max x 16'8" (3.10m/5.03m x 5.08m)
UPVC double glazed window to front aspect. Radiator. Wood flooring. Electric fire with surround. Sliding patio doors to conservatory.
Conservatory
7'0" x 8'3" (2.13m x 2.51m)
UPVC double glazed windows and doors to rear aspect.
Kitchen
8'7" x 10'5" (2.62m x 3.18m)
UPVC double glazed window to front aspect. Fitted with a range of wall mounted units and work surfaces with units under. Tiled splash backs. Sink unit and drainer with mixer tap over. Integrated washing machine, dishwasher and fridge freezer. Electric hob with hood over. Eye level double oven. Tiled floor.
First Floor Landing
Airing cupboard. Cupboard housing boiler. UPVC double glazed window to rear aspect.
Bedroom One
10'2" x 16'6" (3.1m x 5.03m)
UPVC double glazed windows to front and rear aspects. Radiator.
Bedroom Two
10'5" x 10'11" (3.18m x 3.33m)
UPVC double glazed window to front aspect. Radiator.
Bedroom Three
8'4" x 10'2" (2.54m x 3.1m)
UPVC double glazed window to front aspect. Radiator.
Bathroom
Suite comprising low level WC. Pedestal wash hand basin. Panelled bath with shower over and screen. Fully tiled walls. Heated towel rail. UPVC double glazed window to rear aspect.
Outside
To the front of the property is a low maintenance area and path to the front door. The rear garden has a patio area with the remainder being laid to lawn with a brick built shed and gated access to the rear. There are communal parking bays to the rear of the property.
Disclaimer
haart Estate Agents also offer a professional, ARLA accredited Lettings and Management Service. If you are considering renting your property in order to purchase, are looking at buy to let or would like a free review of your current portfolio then please call the Lettings Branch Manager on the number shown above.
haart Estate Agents is the seller's agent for this property. Your conveyancer is legally responsible for ensuring any purchase agreement fully protects your position. We make detailed enquiries of the seller to ensure the information provided is as accurate as possible. Please inform us if you become aware of any information being inaccurate.
What's included
Garden
Parking
Key Stats
Key Stats
TypeTerraced house
Bedrooms3
Bathrooms1
HeatingAsk Agent
MunicipalityWest Suffolk
Location
Map loading soon
Neighborhood data on demand
Nearby essentials will load when this section comes into view.
Listed on
Mortgage calculator
Estimated monthly payment
1.440 €/mo
Down payment10 % · 29.075 €
29.075 €261.670 € loan
Term
Total repayable431.890 €
Interest rate4.40 %
Representative estimate · Landomo is not a mortgage broker. · Rates updated April 2026