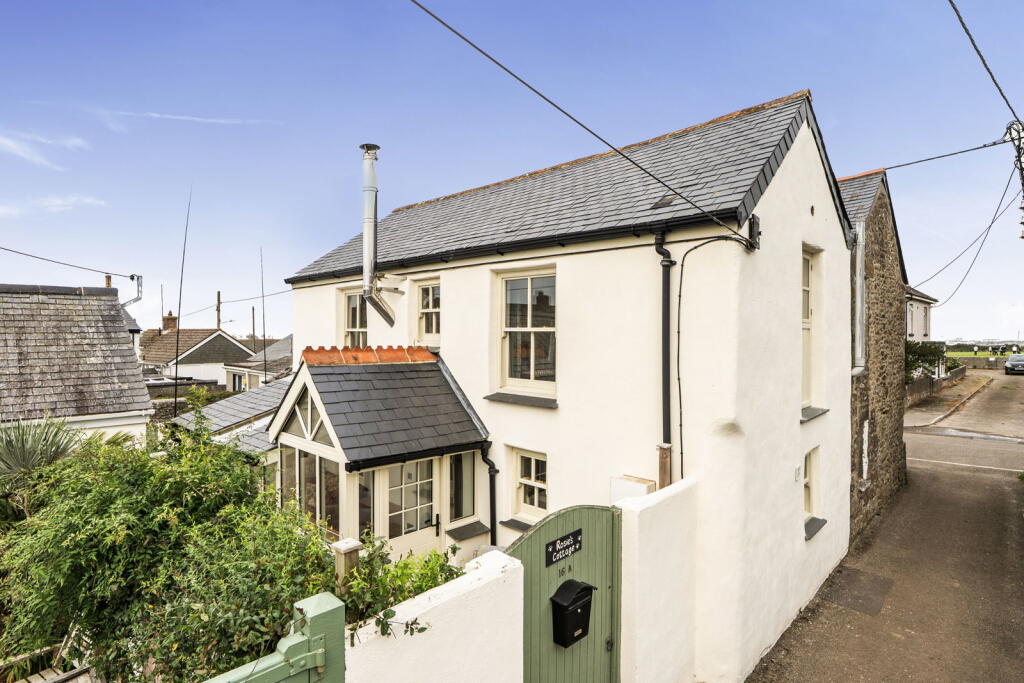
House for sale
Truro
3 bedrooms·1 bathroom
336.232 €
Listed Oct 3, 2026
About this listing
DESCRIPTION
Chock full of character and finished to an enviably beautiful standard, Rosie's Cottage is an extremely rare find in St Just - a thoroughly delightful cottage with a pretty suntrap garden to the front. The cottage was stripped right back in around 2020, then lovingly refurbished with new electrics, new plumbing and a beautiful lime render inside and out.
Entering through the garden room that has a large glazed rooflight window and hardwood timber double glazed windows all around, the room is exquisitely finished with limestone flooring that flows seamlessly through to the kitchen/diner.
The cottage stands out with a high quality finish throughout, and every detail has been thought through and executed with professionalism. In line with the cottage aesthetic, the kitchen consists of some beautiful freestanding units, a ceramic Belfast sink and room for a scrubtop farmhouse table. Off the kitchen runs the sitting room; a most relaxing space with a chunky woodburner in one corner and beautiful exposed ceiling beams.
Up the stairs, and off the landing, you will find the principal bedroom a peaceful double room at the end of the cottage with feature panelling to one wall. There are two further bedrooms that are better suited as spacious single rooms, but are fabulously light and comfortable. The bathroom doesn't disappoint either with a modern suite and heated towel rail.
The enclosed front patio garden is finished with rivened slate paving, and there are raised beds with climbing clematis, roses and jasmine thriving in the sunny and private garden.
LOCATION
St Just is a very popular town with a thriving community and a varied mix of busy shops and businesses. Properties here are predominantly granite cottages harking back to the tin mining era and St Just"s prosperous heritage.
Boasting two fantastic butchers, four pubs, traditional grocers, and two convenience stores, St Just has all the essentials covered, as well as offering well-respected art galleries, popular eateries, and some stunning coastal walks nearby.
There is both a primary and secondary school in St Just, both rated as Good by Ofsted most recently. Penzance is approximately 8 miles away.
GARDEN ROOM
Hardwood timber double glazed windows and door. Space and plumbing for a washing machine. Limestone paved flooring.
KITCHEN/DINER
Range of freestanding units with a mixture of surfaces (composite, granite and wood) including a ceramic Belfast sink. Exposed beams to ceiling. Two hardwood timber double glazed windows with slate cills. Limestone flooring.
SITTING ROOM
Exposed beams to ceiling. Hardwood timber sash window to garden room. Multifuel stove sat on granite hearth. Limestone flooring.
LANDING
Two built-in storage cupboards, one housing hot water cylinder and the other offering shelving. Carpet.
BEDROOM
Good size double bedroom with hardwood timber, double glazed sash window to front with oak cill. Feature panelled wall. Carpet.
BEDROOM
Single bedroom or office. Hardwood timber, double glazed sash window to front. Carpet.
BEDROOM
Dual aspect good size single bedroom Two hardwood timber double glazed windows with oak cill. Carpet.
BATHROOM
Suite comprises of bath with mixer shower over, wash basin and WC. Heated towel rail. Hardwood timber double glazed window with slate cill. Vinyl floor.
GARDEN
Paved with rivened slate paving, the garden is enclosed with walls and a timber gate for access. There is a raised bed with climbing flowers and a storage area at the far end of the garden room (useful for boards/bikes, etc). The neighbour has a right of access across the garden, but only uses it very occasionally for delivery of fuel.
AGENTS NOTES
Property Type & Construction: Granite or whinstone, as built, no insulation (assumed) | Electric: Mains | Water: Mains | Drainage: Mains | Heating: Multi-fuel stove | Broadband: FTTC, ADSL | Mobile Coverage: Networks likely available are O2, and Vodafone with Three and EE being limited | Parking: Nearby on street parking | Restrictions/Covenants: No | Rights of Way/Easements: Neighbour has a right of access across garden | Flood Risk: No | Coastal Erosion Risk: None | Planning Permission: none | Accessibility/Adaptations: None | Coalfield/Mining Area: Historic tin mining area | AONB/Conservation Area/Listed: AONB | Local Authority: Cornwall County Council | Property orientation from front: South | Viewings - By appointment via Andrew Exelby Estate Agents -
RENTAL POTENTIAL:
To discuss the long-term, residential rental potential of this property, or any other, please contact Whitlocks in Penzance who will be able to guide you through the process. Their telephone number is .
DISCLAIMER:
These sales particulars should act as a general guide. We have not carried out a detailed survey, nor tested services, appliances, and/or specific fittings. Some data above is dependant upon third party suppliers and responses were correct at the time of listing. Measurements and floorplans are a guide and should not be relied upon for carpets, furnishings, etc. If there are any important matters, which are likely to affect your decision to buy, please contact us before viewing this property.
TypeSemi-detached house
Bedrooms3
Bathrooms1
Energy ClassF
HeatingDouble Glazing, Wood Burner
Location
Map loading soon
Neighborhood data on demand
Nearby essentials will load when this section comes into view.
Listed on
Mortgage calculator
Estimated monthly payment
1.665 €/mo
Down payment10 % · 33.623 €
33.623 €302.609 € loan
Term
Total repayable499.461 €
Interest rate4.40 %
Representative estimate · Landomo is not a mortgage broker. · Rates updated April 2026