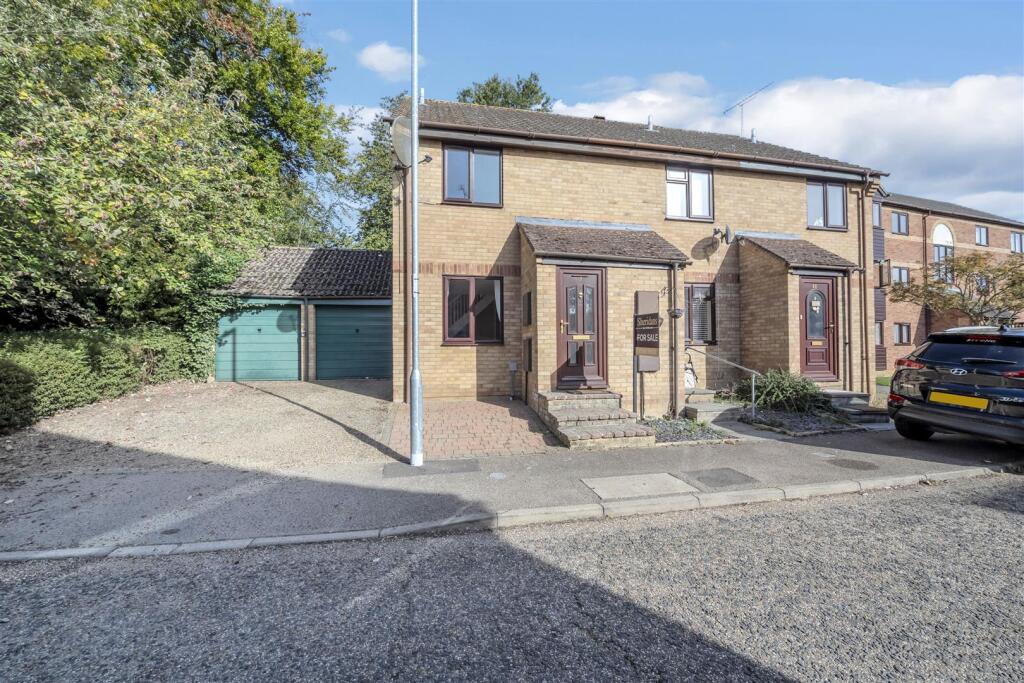
House for sale, 58 m²
Ipswich
2 bedrooms·1 bathroom
299.832 €
5.169 €/m²
Listed Oct 16, 2026
About this listing
Occupying an attractive position on the western side of the town and offered with no onward chain, this beautifully presented two-bedroom home has been thoughtfully updated and improved by the current owner. The property has been redecorated throughout and provides bright, airy and low-maintenance accommodation, ideally suited to a range of discerning buyers or those seeking a convenient lock-up-and-leave home.
The property further benefits from a single garage, off-road parking and a larger-than-average (for this style of property) enclosed rear garden, which offers potential for further development, subject to the necessary planning permissions and consents. This may provide an opportunity to extend the existing accommodation or create additional space to the rear of the garage, ideal for a home office or similar use. UPVC double glazing and gas central heating further enhance comfort and practicality.
Built of traditional brick construction beneath a tiled roofline, the accommodation comprises in brief a composite front door opening into a useful entrance porch, providing an ideal space for coats and shoes, before leading through to the light and airy sitting room, with stairs rising to the first floor. The contemporary fitted kitchen features a comprehensive range of sleek, gloss-fronted units, generous work surfaces and an integrated oven and hob, together with space for additional appliances. A door provides convenient access to the rear garden.
To the first floor, the landing benefits from a fitted storage cupboard and provides access to two well-proportioned double bedrooms and a modern family bathroom. The bathroom is fitted with a stylish suite comprising a bath with shower over, wash basin and WC, complemented by a window providing natural light and ventilation.
An appealing home combining comfortable, modern accommodation with excellent outdoor space, convenient parking and the added advantage of no onward chain.
Outside - The good sized rear garden is fully enclosed and predominantly laid to lawn, complemented by a patio area providing the perfect setting for al fresco dining and outdoor relaxation. Offering a good degree of privacy, this peaceful outdoor space is a real asset to the property, designed with ease of maintenance in mind, the garden still provides considerable scope for further landscaping.
Location - Bury St Edmunds is widely regarded as one of Suffolk's most desirable market towns, offering an exceptional blend of historic charm and modern amenities. Renowned for its impressive Cathedral, vibrant cultural scene, theatres, cinemas, restaurants and attractive green spaces, the town provides an outstanding lifestyle for residents of all ages. A bustling market continues to operate every Wednesday and Saturday, while an excellent mix of independent shops, cafés and national retailers creates a thriving and welcoming town centre. Set in the heart of Suffolk, Bury St Edmunds benefits from excellent educational facilities, a strong community atmosphere and superb transport links. The A14 provides easy access to Cambridge, Ipswich and the wider road network, while regular rail services make the town a popular choice for commuters. Combining character, convenience and a wealth of amenities, it is easy to see why Bury St Edmunds remains such a sought-after place to call home.
Directions - From Bury St Edmunds town centre, proceed along Out Westgate and at the traffic lights turn right into Petticoat Lane. Continue and bear left onto Hospital Road, before turning right into Pinners Way. At the top of the road, turn right into Bullen Close, where the property will be found on the left-hand side.
Services - All mains services connected. Gas fired central heating.
Council - West Suffolk Tax Band B
Broadband speed: Up to 1000 mbps available (Source Ofcom)
Mobile phone signal for: EE, Three, Vodafone and O2 (Source Ofcom)
Flood Risk: Very Low Risk
What's included
Garden
Parking
TypeTerraced house
Living Area58 m²
Bedrooms2
Bathrooms1
HeatingGas Central
Location
Map loading soon
Neighborhood data on demand
Nearby essentials will load when this section comes into view.
Listed on
Mortgage calculator
Estimated monthly payment
1.485 €/mo
Down payment10 % · 29.983 €
29.983 €269.849 € loan
Term
Total repayable445.390 €
Interest rate4.40 %
Representative estimate · Landomo is not a mortgage broker. · Rates updated April 2026