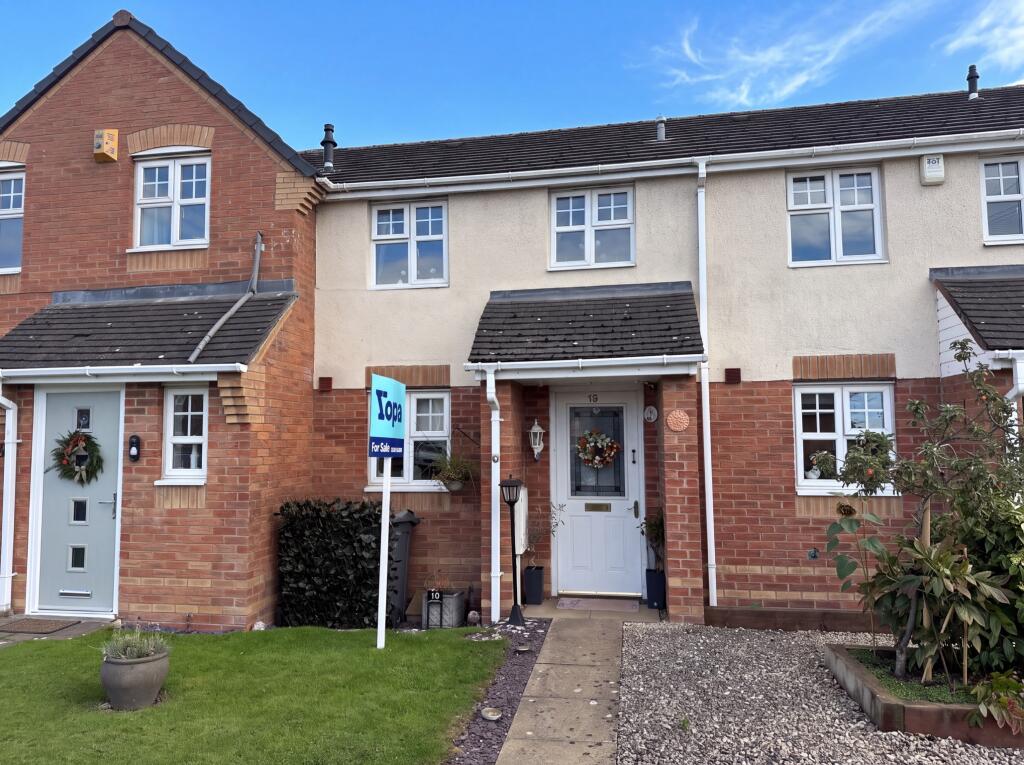
House for sale
Nuneaton and Bedworth, Warwickshire
2 bedrooms·2 bathrooms
248.859 €
Listed Oct 9, 2026
About this listing
An Impressive Two Bedroom Modern Mews Home
An exceptionally well-presented and beautifully maintained two bedroom modern mews home, ideally positioned within the popular Heritage Park development. Having NO UPWARD CHAIN and offering stylish and well-proportioned accommodation throughout. This attractive property is perfect for first-time buyers, couples or investors looking for a ready-to-move-into home in a convenient location.
The property enjoys a cul-de-sac position and benefits from double glazing, gas central heating, a delightful double glazed conservatory, allocated parking spaces and attractive front and rear gardens. Its location provides easy access to Nuneaton town centre, while the nearby country park offers an excellent opportunity to enjoy walks and outdoor recreation.
The accommodation briefly comprises an entrance hallway, guest cloakroom, comfortable lounge, bright conservatory and fitted kitchen, with the first floor providing two bedrooms and a family bathroom. Viewing is highly recommended to fully appreciate the presentation, accommodation and position of this lovely home.
ENTRANCE
Approached via a part-glazed entrance door opening into the welcoming entrance hallway.
ENTRANCE HALLWAY – 12'5" x 6'3" (3.79m x 1.91m)
A bright and welcoming entrance to the property, having stairs rising to the first floor, useful under-stairs storage cupboard and doors leading to the principal ground floor rooms.
GUEST CLOAKROOM – 6'0" x 3'1" (1.82m x 0.94m)
Conveniently positioned off the hallway and fitted with an extractor fan, central heating radiator, wash hand basin and low-level flush WC.
LOUNGE – 12'6" x 11'5" (3.81m x 3.47m)
A fabulous room filled with natural light from the double glazed windows and benefiting from French doors opening directly into the conservatory. There is a lovely feature fireplace, central heating radiator and door leading to the conservatory.
CONSERVATORY – 10'6" x 10'4" (3.19m x 2.16m)
A fantastic addition to the home, this generous double glazed conservatory provides a wonderful second reception space with views and direct access to the rear garden. Double glazed windows to three sides and French doors allow plenty of natural light to flood the room
FITTED KITCHEN – 9'0" x 6'1" (2.74m x 1.85m)
The kitchen is fitted with a range of matching wall and base units complemented by tiled splashbacks. There is a double glazed window overlooking the front elevation, stainless steel sink unit with mixer tap and cupboard beneath, plumbing for a washing machine, built-in electric oven, gas hob with extractor hood above, space for an additional electrical appliance and fridge freezer.
FIRST FLOOR
LANDING
The first floor landing provides access to the loft space together with doors leading to both bedrooms and the family bathroom.
BEDROOM ONE – 12'6" x 10'0" (3.81m x 3.05m)
A spacious principal bedroom enjoying plenty of natural light from two double glazed windows overlooking the front elevation. The room benefits from a central heating radiator, built-in mirror-fronted sliding door wardrobe and a further cupboard housing the boiler.
BEDROOM TWO – 11'9" x 6'10" (3.57m x 2.08m)
A well-proportioned second bedroom overlooking the rear garden via a double glazed window. The room features a central heating radiator, making it an ideal bedroom, guest room or home office.
BATHROOM – 8'9" x 5'6" (2.66m x 1.68m)
A well-appointed family bathroom featuring a double glazed window to the rear elevation, central heating radiator and extractor fan. The suite comprises a panelled bath with shower over, pedestal wash hand basin and low-level flush WC.
OUTSIDE
FRONT
The property enjoys an attractive open-plan front garden and there are allocated off-road parking spaces.
REAR GARDEN
The delightful rear garden provides an attractive and private outdoor space, featuring a central lawn, established flowerbeds and borders, together with fenced boundaries. The garden offers an ideal setting for relaxing, entertaining or enjoying outdoor dining during the warmer months.
VIEWING IS HIGHLY RECOMMENDED
A superb opportunity to acquire a stylish and well-presented two bedroom modern mews home in a popular and convenient location. With its generous accommodation, conservatory, attractive gardens, two allocated parking spaces and cul-de-sac position, this property is sure to appeal to a wide range of buyers.
Note to Purchasers:
Tenure: Freehold
EPC Rating: Awaiting Results
Council Tax: B
Key Facts for Buyers:
Disclaimer
Whilst we make enquiries with the Seller to ensure the information provided is accurate, Yopa makes no representations or warranties of any kind with respect to the statements contained in the particulars which should not be relied upon as representations of fact. All representations contained in the particulars are based on details supplied by the Seller. Your Conveyancer is legally responsible for ensuring any purchase agreement fully protects your position. Please inform us if you become aware of any information being inaccurate.
Money Laundering Regulations
Should a purchaser(s) have an offer accepted on a property marketed by Yopa, they will need to undertake an identification check and asked to provide information on the source and proof of funds. This is done to meet our obligation under Anti Money Laundering Regulations (AML) and is a legal requirement. We use a specialist third party service together with an in-house compliance team to verify your information. The cost of these checks is £82.50 +VAT per purchase, which is paid in advance, when an offer is agreed and prior to a sales memorandum being issued. This charge is non-refundable under any circumstances.
What's included
Garden
Parking
Fireplace
TypeTerraced house
Bedrooms2
Bathrooms2
HeatingAsk Agent
MunicipalityNuneaton and Bedworth
Location
Map loading soon
Neighborhood data on demand
Nearby essentials will load when this section comes into view.
Listed on
Mortgage calculator
Estimated monthly payment
1.232 €/mo
Down payment10 % · 24.886 €
24.886 €223.973 € loan
Term
Total repayable369.671 €
Interest rate4.40 %
Representative estimate · Landomo is not a mortgage broker. · Rates updated April 2026