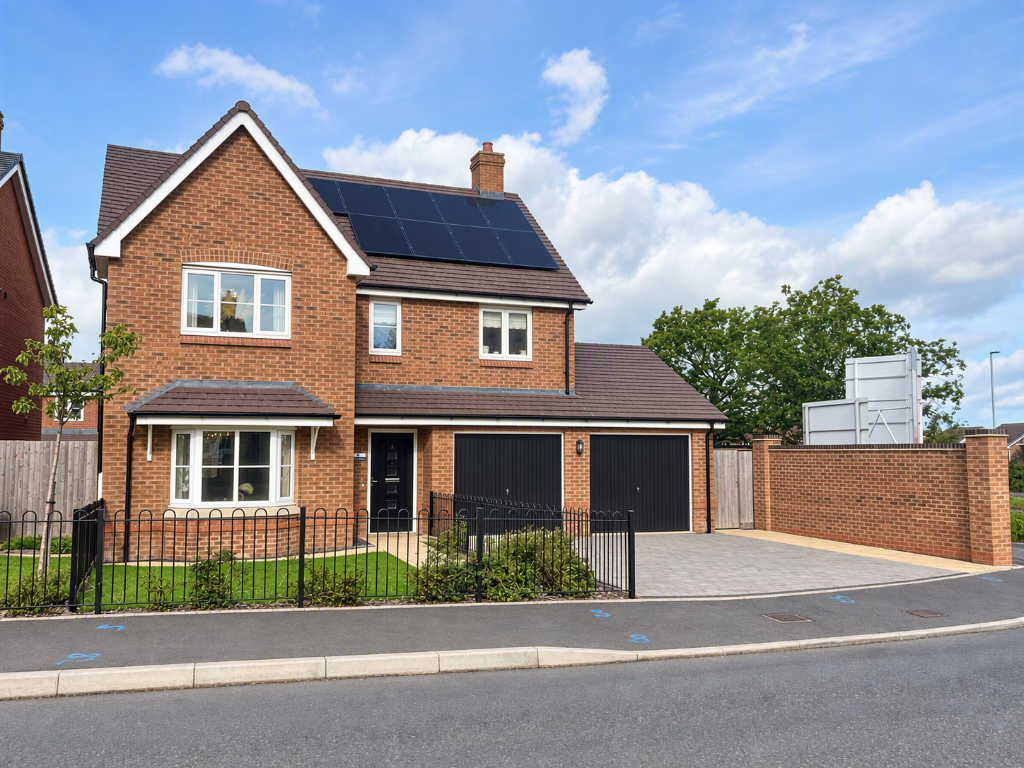
House for sale, 121 m²
Wolverhampton
4 bedrooms·3 bathrooms
629.647 €
5.204 €/m²
Listed Oct 29, 2026
About this listing
Plot 1 - The Sycamore Special (Designer Edition) - Rare Opportunity to Own a Stylish 4-Bedroom Detached Showhome in a Prime Village Location
Plot 1 at Wrottesley Village is a professionally interior designed 4-bedroom detached family home, occupying a generous double garage with a desirable North-facing garden. Located on the outskirts of Perton between the sought-after villages of Pattingham and Tettenhall, this home offers exceptional space, comfort and lifestyle benefits.
The property features a bright and spacious layout with generously sized bedrooms, an open-plan Gold+ Standard kitchen/diner with integrated appliances, and plenty of built-in storage. Appliances include American-Style Fridge/Freezer with Water Dispenser, Instant Boiler Tap, Double Oven, Built-In Microwave, Dishwasher, Induction Hob and Extractor Hood. The stylish, high-spec finish includes ceramic flooring and quality fixtures throughout - perfect for modern family living.
This energy-efficient home benefits from an Air Source Heat Pump, offering sustainable heating and lower energy bills, warranty included. Solar Panels and Battery Storage System also included.
Set within a thoughtfully landscaped development, Wrottesley Village offers green open spaces, children's play area, and direct access to countryside footpaths. It is also located next to The Mount Golf Club, ideal for leisure and weekend relaxation.
Enjoy peace of mind with a 2-year builder defect liability period followed by a further 8-year LABC structural warranty - providing protection for the next 10 years.
Contact our Sales Team today to arrange a viewing or to discuss other available plots and house types at Wrottesley Village.
*Dimensions
Ground floor
Kitchen / Dining 5.54* x 3.74*m (18'2'' x 12'3'')
Lounge 3.42 x 5.21m (11'2'' x 17'1'')
Utility 2.08 x 1.86m (6'9'' x 6'1'')
WC 0.96 x 1.86m (3'1'' x 6'1'')
Garage 6.06* x 6.02*m (19'10'' x 19'9'')
First Floor
Master bedroom 3.42* x 3.84*m (11'2'' x 12'7'')
En-suite 2.46* x 1.86*m (8'0'' x 6'1'')
Bedroom 2 3.42* x 3.84*m (10'2'' x 12'6'')
Bedroom 3 3.10 x 3.81m (10'4'' x 13'9'')
Bedroom 4 3.10 x 3.37m (10'2'' x 11'0'')
Family bathroom 2.36 x 1.81m (7'8'' x 5'11'')
Internal floor plans may be subject to alteration. AI altered images are for illustrative purposes only. Please note, the Microwave in the Utility Room is not included within the sale. *Dimensions listed are maximum.
Construction Details
This home is built using modern timber frame construction, complemented by brick external finishes and a pitched tiled roof - combining traditional aesthetics with excellent thermal performance.
What's included
Garage
Parking
TypeDetached house
Living Area121 m²
Bedrooms4
Bathrooms3
HeatingElectric, Solar, Double Glazing, Eco Friendly, Air Source Heat Pump, Underfloor Heating
Location
Map loading soon
Neighborhood data on demand
Nearby essentials will load when this section comes into view.
Listed on
Mortgage calculator
Estimated monthly payment
3.118 €/mo
Down payment10 % · 62.965 €
62.965 €566.682 € loan
Term
Total repayable935.317 €
Interest rate4.40 %
Representative estimate · Landomo is not a mortgage broker. · Rates updated April 2026