House for sale
Frindsbury, The Mount
3 bedrooms·2 bathrooms
449.479 €
Listed Nov 2, 2026
About this listing
Guide price £375,000 - £425,000!
Open day Saturday 14th November 2026 by appointment only.
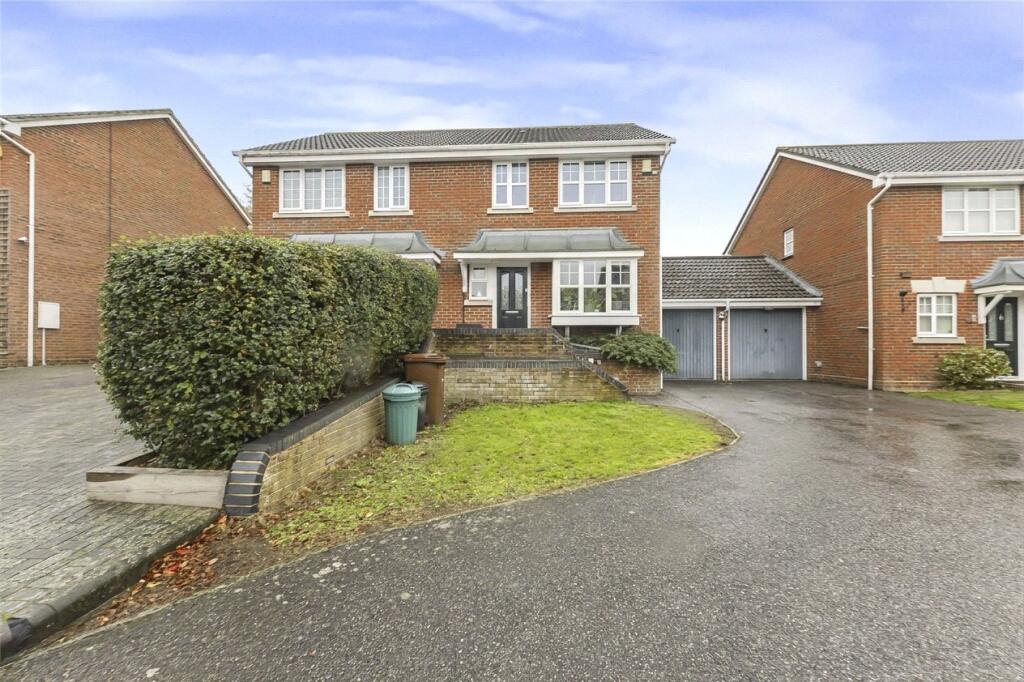
Situated in the popular Cagney Close, Wainscott, this attractive three-bedroom home enjoys a peaceful cul-de-sac position and offers spacious, versatile accommodation. Features include two reception rooms, two bathrooms, a ground floor WC, built-in air conditioning and fitted wardrobes to both double bedrooms. Externally, the property benefits from off-street parking and a garage. Ideally located for local amenities and convenient access to the A2 and M2 motorway links, making it an excellent choice for commuters and families alike.
Key Terms
Strood is a town in the unitary authority of Medway in Kent, South East England. It lies on the northwest bank of the River Medway at its lowest bridging point. Strood has a main high street which includes many large retailers including B&M, Marks and Spencer’s Foodhall & Matalan. The high street is only a short drive away from the main A2/M2 motorway links.
Hall
5' 6" x 3' 4" (1.68m x 1.02m)
Laminate flooring, double glazed front door, coved ceiling.
Ground floor w/c
6' 5" x 2' 8" (1.96m x 0.81m)
Laminate flooring, low level w/c, radiator, wall mounted basin with two taps, double glazed window to front.
Lounge
16' 8" x 15' 3" (5.08m x 4.65m)
Laminate flooring, radiator, double glazed window to front, coved ceiling.
Kitchen
15' 3" x 8' 7" (4.65m x 2.62m)
Laminate flooring, wall to base units with roll top work surface over, sink drainer with mixer tap, oven, hob with extractor fan, double glazed door to rear, coved ceilling.
Dining Area
Laminate flooring, double glazed double doors leading to rear garden ,radiator.
Landing
Carpet, loft access, coved ceiling,.
Bedroom One
10' 2" x 8' 4" (3.1m x 2.54m)
Laminate flooring, radiator, double glazed window to rear, built in wardrobes.
Bedroom Two
10' 5" x 8' 7" (3.18m x 2.62m)
Laminate flooring, radiator, double glazed window to front, built in wardrobes.
Bedroom Three
8' 9" x 6' 4" (2.67m x 1.93m)
Laminate flooring, radiator, double glazed window to rear.
Bathroom
6' 4" x 6' 6" (1.93m x 1.98m)
Tiled flooring, low level w/c, wall mounted towel rail, panelled bath with mixer tap, sink basin with mixer tap, partly tiled walls.
Rear garden
Patio area, grass laid to lawn.
What's included
Garden
Parking
TypeSemi-detached house
Bedrooms3
Bathrooms2
HeatingAsk Agent
MunicipalityFrindsbury
Location
Map loading soon
Neighborhood data on demand
Nearby essentials will load when this section comes into view.
Listed on
Mortgage calculator
Estimated monthly payment
2.226 €/mo
Down payment10 % · 44.948 €
44.948 €404.531 € loan
Term
Total repayable667.685 €
Interest rate4.40 %
Representative estimate · Landomo is not a mortgage broker. · Rates updated April 2026