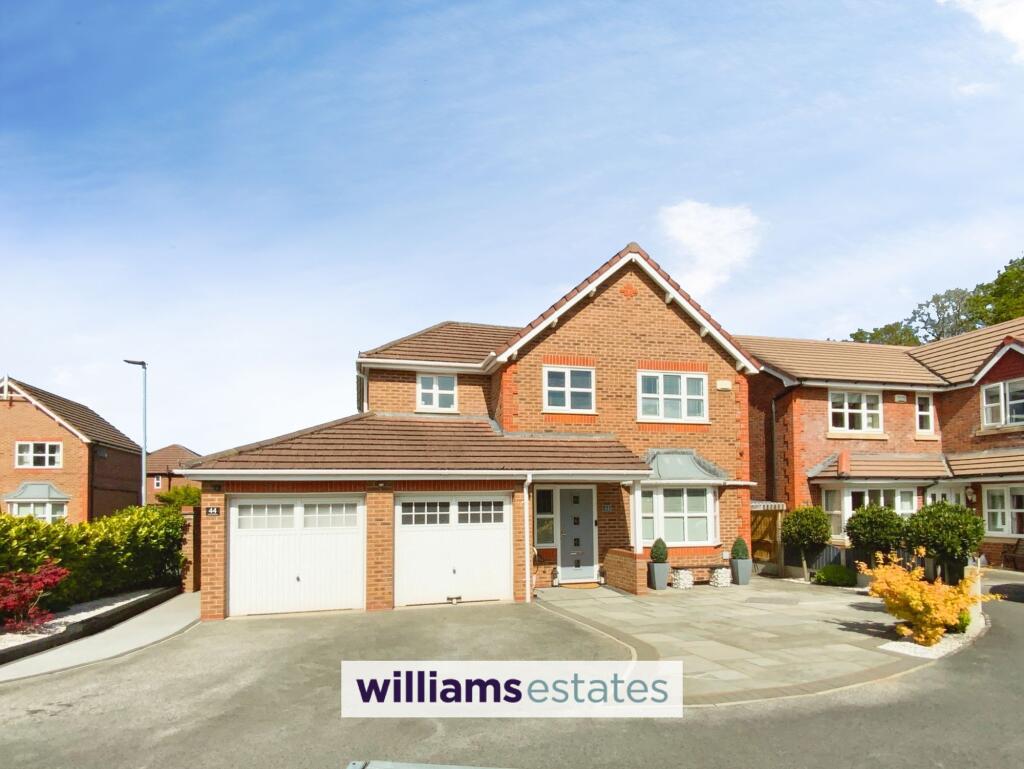
House to rent, 99 m²
Llandudno
4 bedrooms·2 bathrooms
1.772 €/mo
18 €/m²
Listed Sep 12, 2026
About this listing
This impressive four bedroom detached house offers spacious and versatile accommodation, ideal for modern family living in the popular area of Bodelwyddan. The property features two generous reception rooms, providing ample space for relaxation and entertaining, along with kitchen diner and a convenient utility room. The ground floor also benefits from a guest toilet. Upstairs, there are four bedrooms, including a principal suite with an en-suite modern shower room, as well as a contemporary family bathroom. The property also boasts a dedicated studio or home office, perfect for remote working or creative pursuits. Additional highlights include ample parking for multiple vehicles and a single garage (providing secure storage or parking options). This is a fantastic opportunity to acquire a beautifully maintained family home, thoughtfully designed to meet the needs of a growing family or professionals seeking flexible living space in a sought-after location. Early viewing is highly recommended to fully appreciate the quality and space on offer.
The EPC is C. Freehold. Council tax band E.
Landlord Registration Number: #RN-98217-65606
Entrance Hallway
Composite front door giving access into the impressive hallway. Having tiled flooring, radiator, black internal doors, stairs with black painted handrails and glass balustrade. Door to the under stairs toilet.
Ground Floor toilet
Comprising of a modern, space saving vanity wash hand basin, white brick tiles, toilet, black accessories and fittings, black & white mosaic tile flooring, black radiator, spot lighting and extractor fan.
Lounge
3.24m x 4.87m
This stunning living room offers a modern bespoke media wall with T.v connection for a wall hung television, electric fire and oak slatted walls to either side. Inset spotlighting, radiator and double glazed bay window and open plan access into the rear sitting room.
Sitting Room
2.54m x 3.25m
This cozy sitting room has a radiator, feature corner log burner with tile surround, double glazed patio doors that provide access to the rear garden and door to the kitchen.
Kitchen
3.08m x 4.48m
Fitted with wall, base and drawer units, glass display unit, worktop surfaces, voids for under counter fridge & freezer, built in double oven, gas hob with extractor fan over, wall tiles, single drainer sink, radiator, double glazed rear window, space to dine and open access to the utility.
Utility Room
Having plumbing for a washing machine, worktop and storage units, radiator and double glazed back door.
First Floor Landing
With black internal doors, black handrail with glass balustrade and there is a loft hatch with pull down ladder.
Bathroom
2.42m x 2.54m
Comprising of a pedestal wash hand basin, toilet, bath with shower over, wall tiles, extractor fan, vinyl flooring, two built in storage cupboards and a double glazed front window.
Bedroom 1
3.21m x 4.12m
This master bedroom has a radiator, double glazed rear window, built in mirrored wardrobes and door to the modern en-suite shower room.
En-Suite Shower Room
1.43m x 2.58m
Remodelled, comprising of a modern vanity wash hand basin with black sink and drawers beneath, lighted mirror over, black toilet, walk in shower with clear glass shower screen, black shower & fittings to match, feature back wall with wood effect wall tiles, extractor fan, spotlighting, towel rail, wall tiles, floor tiles and double glazed front window.
Bedroom 2
2.54m x 3.67m
With radiator, built in mirrored wardrobes and double glazed front window.
Bedroom 3
2.21m x 3.19m
Having a radiator and double glazed rear window.
Bedroom 4
2.09m x 2.29m
This bedroom has a radiator and double glazed rear window.
Garage
2.58m x 4.98m
Up and over entry door
Studio
2.35m x 4.74m
This well presented studio has a feature back wall with oak slatted panels, vinyl flooring, inset spot lighting, power supply sockets, insulated walls with smooth paint finish plus a storage cupboard that houses the boiler. This room could be utilized for many options, including a perfect home office.
Garden
The front has shared access with ample parking, flower beds, additional hardstanding area has composite side gate that leads to the the studio and rear landscaped back garden.
The sunny aspect and landscaped rear garden offers a resin patio, paved patio, perfect for Al-Fresco dining, sunbathing area, flower beds, central artificial grass for low maintenance. To the left is a bespoke timber outside bar with log burning hot tub that will be included with the sale, ideal for anyone wanting their very own love island. Outside tap, lighting and power sockets.
Parking - Driveway
Disclaimer
Issued by Williams Lettings Limited (t/a Williams Lettings) for guidance only, these particulars do not form part of any offer or Occupation Contract. All measurements are approximate and should be verified independently by prospective contract-holders. We have not tested any appliances or services and recommend a physical viewing before signing. Williams Lettings is licensed with Rent Smart Wales (Agent Licence: #A2-000-12941), operates in strict accordance with Welsh housing legislation, and is a proud member of Propertymark (full CMP) and The Property Ombudsman (TPO) for independent redress.
What's included
Parking
TypeDetached house
Living Area99 m²
Bedrooms4
Bathrooms2
HeatingGas Central
Deposit1.772 €
Location
Map loading soon
Neighborhood data on demand
Nearby essentials will load when this section comes into view.