House for sale
Tonbridge
2 bedrooms·1 bathroom
599.664 €
Listed Oct 9, 2026
About this listing
**Guide Price £500,000 - £540,000**
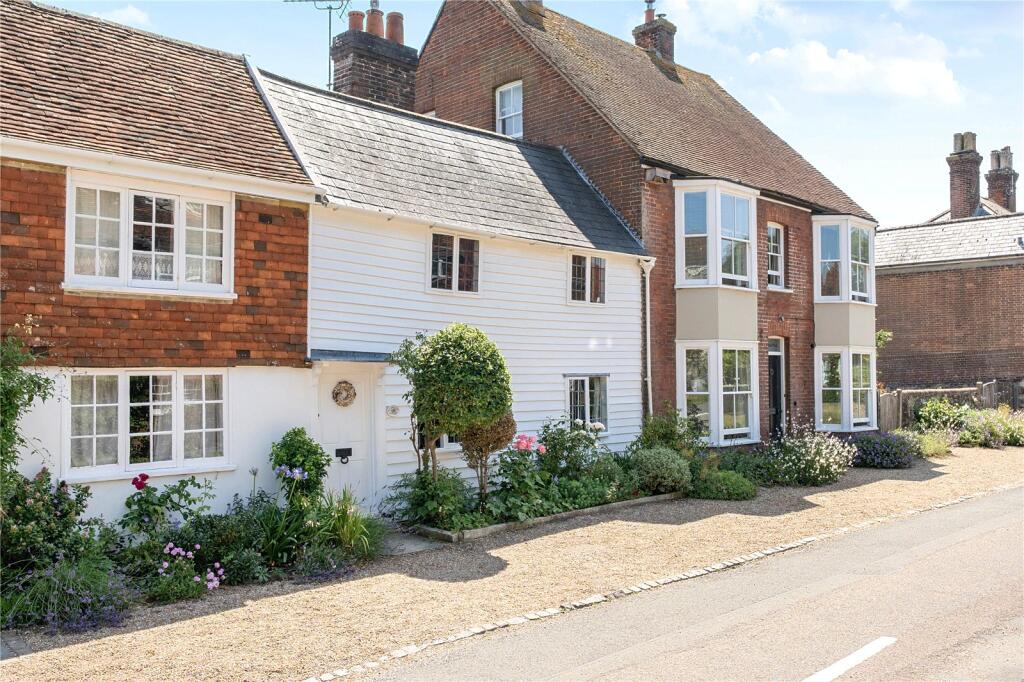
An extremely attractive mid-terrace Grade II Listed cottage with a pretty rear garden, in the heart of historic and popular Winchelsea village.
Cleveland Cottage offers beautifully presented accommodation with particular features being the lovely and spacious living room and the pretty and surprisingly secluded rear garden. The cottage is within sight of the picturesque church of Winchelsea and all the amenities that the village has to offer.
The elevations are whitewashed weatherboard beneath a pitched tiled roof. There is single glazing throughout and gas-fired central heating and the main features of the property include:
• A timber-panelled front door opens from Friars Road into a spacious, elegant living room. Particular features include customised distressed pine flooring, half-height tongue-and-groove panelling, exposed beams, fitted shelving and
an open brick fireplace with slate hearth, bressummer beam and gas log burner. Two leaded-light windows overlook the front garden.
• A timber-panelled door leads through to the charming kitchen/dining room, an appealing part-double-height space with quarry tiled flooring, exposed beams and useful understairs storage. The compact kitchen is fitted with wall and base units with co-ordinating worktops, stainless steel sink and drainer, ceramic hob with Diplomat electric oven beneath, space for a fridge and having a tiled splashback.
• The dining area offers generous space for a table beneath the galleried landing, with attractive views through a part-glazed door to the patio and garden. A walk-in utility room provides space for a dishwasher, washing machine and microwave, additional storage and the Baxi gas central heating boiler.
• The bathroom is fitted with a panelled bath with mixer taps and shower attachment, pedestal wash basin, WC, tiled floor and a window overlooking
the rear garden.
• An attractive oak staircase rises to the galleried landing overlooking the kitchen/dining room, with two Velux windows allowing plenty of natural light. This area has distressed pine flooring and provides useful under-eaves storage.
• The two double bedrooms are of similar proportions, both featuring wide original floorboards and leaded-light windows Overlooking Friars Road. One bedroom also has hatch access to loft storage.
Outside
To the front is a small garden planted with a variety of trees, shrubs and flowering plants. To the rear, the pretty and secluded garden is a particular feature of the property. Accessed from the kitchen/dining room, a paved terrace adjoins the rear of the house and leads into the beautifully landscaped main garden, with a circular terrace, shingle surround, raised planters, attractive planting and a mature exotic palm.
What's included
Garden
TypeTerraced house
Bedrooms2
Bathrooms1
HeatingAsk Agent
Location
Map loading soon
Neighborhood data on demand
Nearby essentials will load when this section comes into view.
Listed on
Mortgage calculator
Estimated monthly payment
2.969 €/mo
Down payment10 % · 59.966 €
59.966 €539.698 € loan
Term
Total repayable890.780 €
Interest rate4.40 %
Representative estimate · Landomo is not a mortgage broker. · Rates updated April 2026