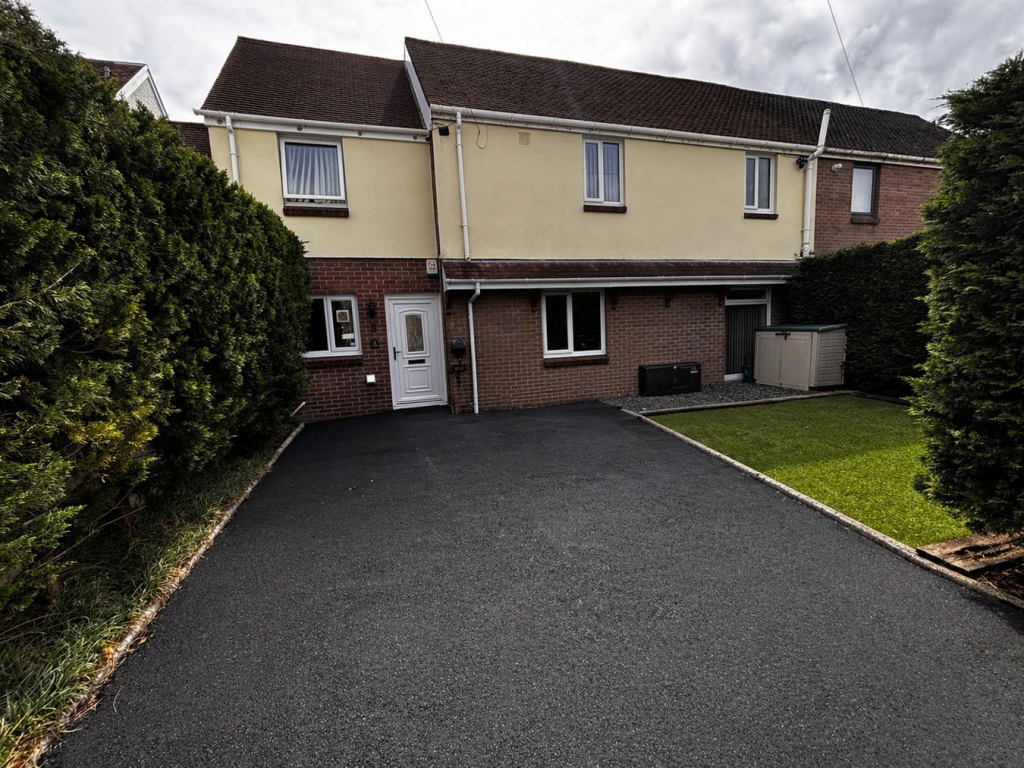
House for sale, 154 m²
Swansea
5 bedrooms·3 bathrooms
351.747 €
2.284 €/m²
Listed Oct 4, 2026
About this listing
Impressively modernized and extended the property offers an excellent well presented family home. The extension was built to be disabled friendly with downstairs bedroom and ensuite off. The property has been renovated to offer excellent facilities and standard. The low maintenance gardens offer a great socialising area with patios and summer house / games room. Parking area and garage to front and side. The property is situated in a rural village location. A large property offering 154 (1657 square Feet) square meters of floor space, EARLY VIEWING IS RECOMMENDED.
From Carmarthen Take the A 48 dual carriageway towards Swansea and Cross Hands. Turn off posted Botanic Gardens & Porthyrhyd. Carry onto the roundabout and take the 3rd junction off towards Porthyrhyd and go under the fly over and take the second left into Derwendeg and the property will be found on the right hand side.
Construction Type
Traditional
Location
Porthyrhyd a rural village in the Gwendraeth Fach valley. The village has lovely eateries, Post Office and shop. On the edge is the Botanic Gardens of Wales with A48 dual carriagway connection to the M4 which is 8 miles approx. Carmarthen is 7 miles with shops, eateries, schools and university, leisure facilities, Lyric Theatre and cinema. Cross Hands is 3 miles with excellent facilities. Pembrey Country Park with large sandy beach, enclosed cycle track, dry ski slope and woodland walks. Easy access via the A48 and M4 to Llanelli, Swansea and Cardiff.
Hallway
Utility
1.83m x 2.7m (6' 0" x 8' 10")
Bedroom 5
4.46m x 3.54m (14' 8" x 11' 7")
En Suite 1
1.83m x 2.2m (6' 0" x 7' 3")
Shower cubicle, WC and wash hand basin.
Kitchen / Dining Room
3.48m x 5.61m (11' 5" x 18' 5")
Living Room
4.30m x 5.54m (14' 1" x 18' 2")
Landing
Doors to
Bedroom 1 En suite
4.46m x 3.54m (14' 8" x 11' 7")
En Suite 2
2.03m x 1.78m (6' 8" x 5' 10")
Bedroom 2
4.21m x 3.34m (13' 10" x 10' 11")
Bedroom 3
3.63m x 3.33m (11' 11" x 10' 11")
Bedroom 4
3.50m x 2.04m (11' 6" x 6' 8")
Bathroom
2.75m x 2.09m (9' 0" x 6' 10")
Conservatory
8.95m x 3.22m (29' 4" x 10' 7")
Garage
2.91m x 5.27m (9' 7" x 17' 3")
Store Room
Summer House
Drive & Parking
Tarmac Drive
Grounds & Garden
Lovely gardens having been extensively landscaped to provide low maintenance area to the rear of the property.
Services
We have been informed by the current vendor that the property benefits from mains water, mains electric, mains drainage and oil central heating.
Tenure and Possession
We are informed the property is of Freehold Tenure and will be vacant on completion.
Council Tax
The property is listed under the Local Authority of Carmarthenshire County Council and has the following charges. Council Tax Band: C
Money Laundering Regulations
The successful Purchaser will be required to produce adequate identification to prove their identity within the terms of the Money Laundering Regulations. Appropriate examples include Passport/Photo Driving License and a Credas AML check. Proof of funds will also be required or mortgage in principle papers if a mortgage is required.
What's included
Garden
Parking
TypeSemi-detached house
Living Area154 m²
Bedrooms5
Bathrooms3
Energy ClassC
HeatingOil
Location
Map loading soon
Neighborhood data on demand
Nearby essentials will load when this section comes into view.
Listed on
Mortgage calculator
Estimated monthly payment
1.742 €/mo
Down payment10 % · 35.175 €
35.175 €316.572 € loan
Term
Total repayable522.507 €
Interest rate4.40 %
Representative estimate · Landomo is not a mortgage broker. · Rates updated April 2026