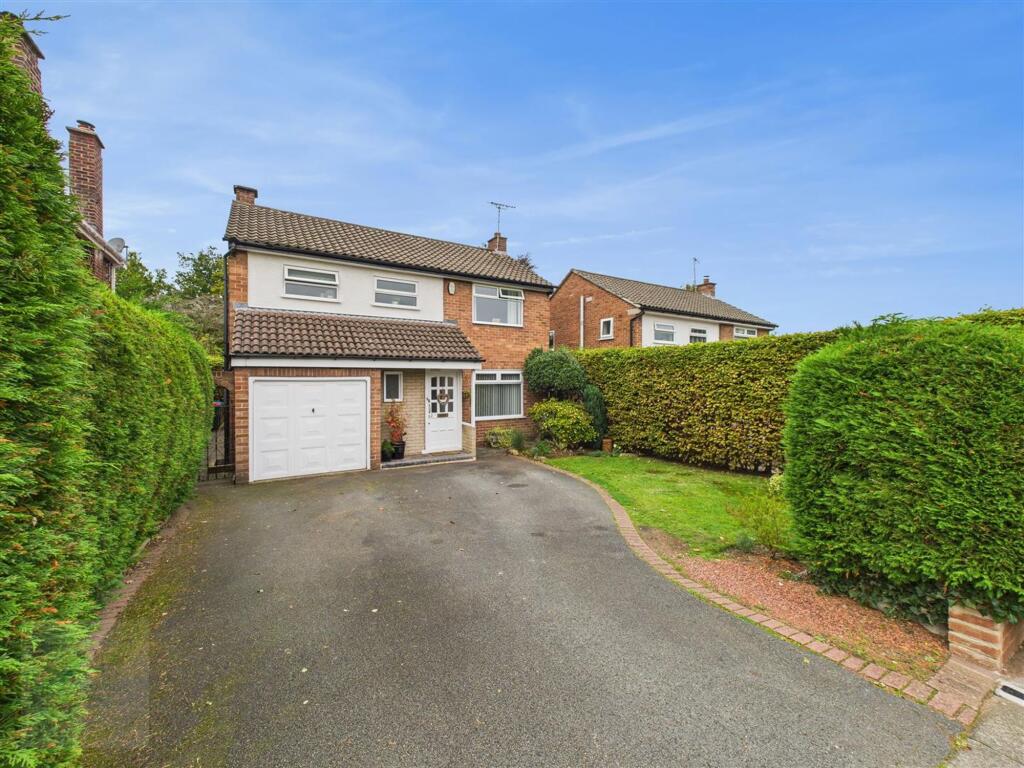
House for sale, 142 m²
Cuddington, Cheshire West and Chester
4 bedrooms·1 bathroom
488.656 €
3.442 €/m²
Listed Sep 14, 2026
About this listing
This impressive four-bedroom detached house offers a harmonious blend of modern comfort and classic style, perfectly suited for family living and entertaining. The heart of the home is a bright, contemporary kitchen featuring sleek cabinetry, integrated appliances, generous counter space and elegant wood flooring, all illuminated by an abundance of natural light. A practical larder and ample storage options add to the kitchen’s appeal, while the adjacent dining area, bathed in light from large sliding doors, provides seamless access to a beautifully maintained garden - perfect for indoor-outdoor living. The spacious living room boasts a cosy fireplace and open flow to the dining area, creating an inviting space for gatherings. Upstairs, four well-proportioned bedrooms benefit from large windows, built-in storage, and neutral décor, offering serene retreats for family members and guests alike. The stylish, modern bathroom includes a walk-in shower, elegant tiling, and a separate toilet area for added privacy and convenience.
Further enhancing the property’s appeal are its exceptional outdoor spaces. A generous, mature garden is thoughtfully landscaped with lush lawns, patio areas, and privacy hedges, providing a tranquil setting for relaxation, entertaining, and family activities. Mature trees, a storage shed, and a charming outdoor seating area offer versatility and added value for keen gardeners or those who enjoy alfresco dining. The attached garage and ample off-road parking provide convenience and security, while additional garage shelving and outdoor access make this space practical for storage or hobbies. Inside, the welcoming entrance hallway with wooden flooring and a decorative staircase railing sets a warm tone, complemented by neutral tones and tasteful decor throughout. Every room is filled with natural light, creating an uplifting and airy atmosphere. Efficient radiator heating, modern lighting fixtures, and well-maintained finishes ensure year-round comfort. With its spacious layout, thoughtful features, and inviting outdoor amenities, this detached house presents an outstanding opportunity for families seeking a stylish, functional, and welcoming home.
EPC Rating: D
Entrance Hall
1.22m x 4.22m
A spacious and welcoming entrance hall that sets the tone for the rest of the home, providing a smooth flow into the main living areas.
Living Room
3.32m x 5.97m
A generously sized living room filled with natural light, seamlessly flowing into the adjoining dining room — perfect for both relaxing and entertaining.
Dining Room
3.17m x 3.61m
A charming dining room overlooking the rear garden, featuring double sliding patio doors that open onto the patio — perfect for indoor-outdoor entertaining and family gatherings.
Kitchen
2.71m x 3.79m
A stunning brand-new kitchen featuring a sleek range of glossy grey wall and base units, complete with integrated fridge freezer and dishwasher for a seamless finish. This stylish, dual-aspect space is flooded with natural light and includes direct access to the rear garden via the back door — perfect for both everyday living and entertaining.
Dining Area
3.18m x 3.63m
Reception Room
3.01m x 3.6m
A versatile reception room overlooking the rear garden, with direct access to the patio — ideal as a cosy snug, home office, or whatever suits your lifestyle.
Larder
0.83m x 1.82m
A rare and charming larder cupboard, ideal for storing your tins and pantry essentials with ease.
WC
0.81m x 1.96m
Convenient downstairs WC, ideal for guests and everyday use.
Understairs Storage
Handy under-stair storage — perfect for keeping your hoover, ironing board, and other essentials neatly tucked away.
Landing
2.18m x 5.92m
Bedroom One
3.01m x 3.64m
A spacious double bedroom overlooking the rear of the property, offering lovely views of the garden.
Bedroom Two
2.8m x 3.5m
A bright double bedroom with views overlooking the rear of the property.
Bedroom Three
3.08m x 3.32m
A spacious double bedroom overlooking the front of the property.
Bedroom Four
2.7m x 3.59m
Bathroom
2.09m x 2.44m
A lovely bathroom featuring floor-to-ceiling tiles and a spacious walk-in shower, with a convenient built-in cupboard housing the boiler.
Toilet
0.86m x 1.58m
A separate toilet with a window, providing natural light and ventilation.
Garage
2.36m x 4.88m
Single integral garage featuring a front up-and-over door and convenient side access.
Garden
Beautiful mature garden filled with a variety of shrubs and trees, featuring a well-kept lawn and a lovely patio area — perfect for relaxing or entertaining. Recently installed shed can also remain.
Parking - Driveway
Driveway parking for several vehicles
Disclaimer
The particulars are set out as a general outline only for the guidance of intended purchasers or lessees, and do not constitute, any part of a contract. Nothing in these particulars shall be deemed to be a statement that the property is in good structural condition or otherwise nor that any of the services, appliances, equipment or facilities are in good working order. Intending Purchasers and Tenants should not rely on them as statements of representation of fact, but must satisfy themselves by inspection or otherwise as to their accuracy.
What's included
Parking
Key Stats
Key Stats
TypeDetached house
Living Area142 m²
Bedrooms4
Bathrooms1
Energy ClassD
HeatingGas Central
MunicipalityCuddington
Location
Map loading soon
Neighborhood data on demand
Nearby essentials will load when this section comes into view.
Listed on
Mortgage calculator
Estimated monthly payment
2.420 €/mo
Down payment10 % · 48.866 €
48.866 €439.790 € loan
Term
Total repayable725.880 €
Interest rate4.40 %
Representative estimate · Landomo is not a mortgage broker. · Rates updated April 2026