House for sale, 201 m²
Dunfermline, Brucefield, Pitreavie
5 bedrooms·3 bathrooms
589.061 €
2.931 €/m²
Listed Sep 24, 2026
About this listing
Braeview Gardens, Pitreavie, Dunfermline - Luxury Five Bedroom Townhouse
Price: £499,995 • 2,164 sq ft • EPC: B • Council Tax: TBC
A Refined Address Beside Pitreavie Castle Estate - Braeview Gardens introduces a rare calibre of contemporary living to one of Dunfermline’s most historic pockets. Set beside the storied grounds of Pitreavie Castle Estate, these homes enjoy a privileged position where heritage, tranquillity and modern design meet. Just 18 miles from Edinburgh, the location offers exceptional connectivity with fast commuter links to Edinburgh, Glasgow, Fife, Dundee, and the wider central belt via both road and rail making Braeview Gardens an elegant base for those seeking both calm and convenience. Plots 1 and 2 form the first release within this exclusive six home collection, each crafted with Naturi’s signature emphasis on proportion, light and understated luxury.
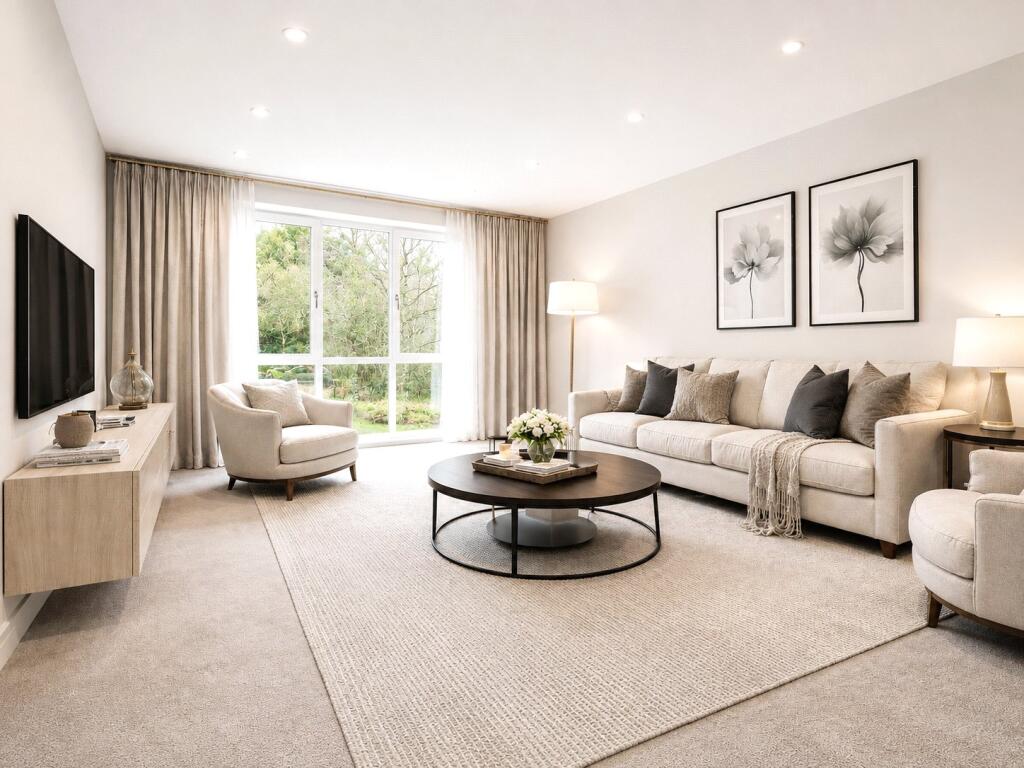
Contemporary Architecture with a Quiet Grandeur - These homes are defined by their refined architectural language: clean lines, generous glazing and a palette that favours natural textures and soft, modern tones. The expansive open plan living space is designed as a statement of luxury, a fluid environment where dining, cooking and relaxing unfold seamlessly beneath abundant natural light. A separate lounge offers a more intimate retreat, while the upper level presents five beautifully balanced bedrooms. The principal suite is a highlight: a sanctuary of calm, crafted with a sense of privacy and quiet indulgence. Three contemporary bathrooms, a utility room and discreet integrated storage complete the interior with effortless sophistication.
Energy Efficient by Design - Luxury here is intelligent, efficient and future focused.
Braeview Gardens incorporates:
- EPC Rating: B
- Solar PV roof integrated panels
- Air source heat pump
- EV charging provision
Specification
Crafted with a focus on refined, modern living, each home features a designer kitchen with Marmo Bianco solid surfaces, integrated Neff appliances, porcelain tiling and full ground floor underfloor heating. The principal suite offers vaulted ceilings, full height glazing, built in wardrobes and a private en suite, complemented by luxury bathrooms finished with freestanding baths, porcelain tiles and brushed metal fittings. A hand built oak staircase with smoked glass balustrade forms a quiet architectural centrepiece, while secondary bedrooms continue the same soft, contemporary palette. Everyday practicality is elevated through a well finished utility room with a Palladio half glazed door to the patio, and the exterior is completed in premium K Rend silicone render.
Local Schools & Connectivity
Families benefit from access to Pitreavie Primary and Dunfermline High, while commuters enjoy swift links to the M90 and Dunfermline City Station.
Key Details
- Tenure: Freehold
- Price: £499,995
- Floor Area: 2,164 sq ft
- Bedrooms: 5
- Bathrooms: 3
- EPC: B
Plot 2 offers buyers the opportunity to personalise their home with a choice of preferred colour schemes and a range of premium finishes. Please get in touch for further details.
Please note: Interior images reflect the development’s specification and may not depict this exact plot. Some images are virtually staged for illustrative purposes.
Council Tax band: As this property is a New Build, the Council Tax band has not yet been assigned.
What's included
Garden
TypeDetached house
Living Area201 m²
Bedrooms5
Bathrooms3
Energy ClassB
HeatingAsk Agent
MunicipalityDunfermline
Location
Map loading soon
Neighborhood data on demand
Nearby essentials will load when this section comes into view.
Listed on
Mortgage calculator
Estimated monthly payment
2.917 €/mo
Down payment10 % · 58.906 €
58.906 €530.155 € loan
Term
Total repayable875.029 €
Interest rate4.40 %
Representative estimate · Landomo is not a mortgage broker. · Rates updated April 2026