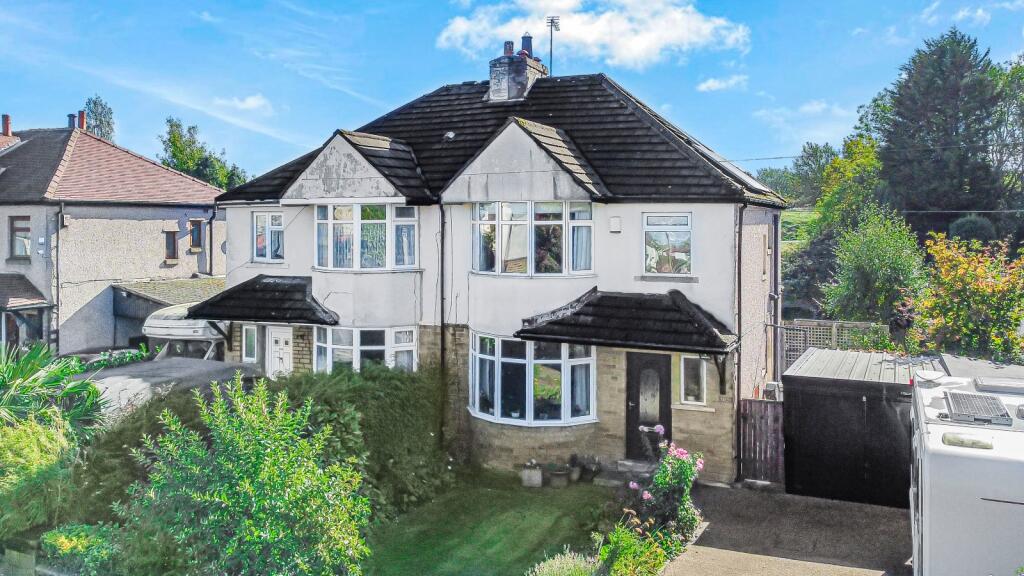
House for sale, 84 m²
Bradford
3 bedrooms·1 bathroom
349.588 €
4.162 €/m²
Listed Oct 16, 2026
About this listing
** STUNNING PLOT POSITION ** VAST AMOUNT OF SCOPE FOR EXTENSION OPPORTUNITY ** LARGE GARDENS TO THE REAR **
Viewing is strongly advised for this attractive TWIN BAY semi detached situated on this increasingly popular part of Rooley Lane BD5. Briefly comprising: entrance hallway, lounge, dining room, kitchen and CONSERVATORY. Three bedrooms to the first floor, house bathroom and overall attic room. Benefitting further from GCH, DG and SOLAR PANELS the property is sat on a larger than average plot which offers a large amount of outside space to THREE SIDES. Mature gardens to the rear, garage store and lawn.
Entrance Hallway
Inviting area with stairs leading to first floor and understair storage
Lounge
3.68m max into bay x 3.6m - Formal reception room with feature fireplace housing living flame gas fire
Dining Room
3.45m x 3.45m (11' 4" x 11' 4")
French doors leading to the conservatory
Conservatory
3.78m x 3.63m (12' 5" x 11' 11")
A fantastic addition overlooking the well stocked rear gardens. Insulated ceiling and radiator allowing use all year round
Kitchen
2.36m x 2.06m (7' 9" x 6' 9")
Modern kitchen with base units, worktops, sink and drainer. Freestanding cooker and extractor. Plumbing for washer and open to pantry
First Floor
Landing area with loft access
Bedroom One
3.38m x 3.6m (11' 1" x 11' 10")
Large bedroom into the bay window with fitted wardrobes
Bedroom Two
3.48m x 3.45m (11' 5" x 11' 4")
Fitted wardrobes and pleasant outlook
Bedroom Three
2.36m x 2.06m (7' 9" x 6' 9")
Bathroom
Modern bathroom with shaped bath, shower over and screen. Mixer taps and sink
Separate W/C
Outside
Sat on an enviable plot with vast potential. Well tended garden to the front and plenty of parking. Garage store with power and light. Stunning gardens to the rear, well stocked with mature shrubs, lawns and seating areas
Buyer Disclaimer
Please note if you proceed with an offer on this property, we are obliged to undertake mandatory Anti Money Laundering checks on behalf of HMRC. All estate agents have to do this by law and we outsource this process to our compliance partners Credas who charge a fee for this service
What's included
Garden
Parking
TypeSemi-detached house
Living Area84 m²
Bedrooms3
Bathrooms1
HeatingAsk Agent
Location
Map loading soon
Neighborhood data on demand
Nearby essentials will load when this section comes into view.
Listed on
Mortgage calculator
Estimated monthly payment
1.731 €/mo
Down payment10 % · 34.959 €
34.959 €314.629 € loan
Term
Total repayable519.300 €
Interest rate4.40 %
Representative estimate · Landomo is not a mortgage broker. · Rates updated April 2026