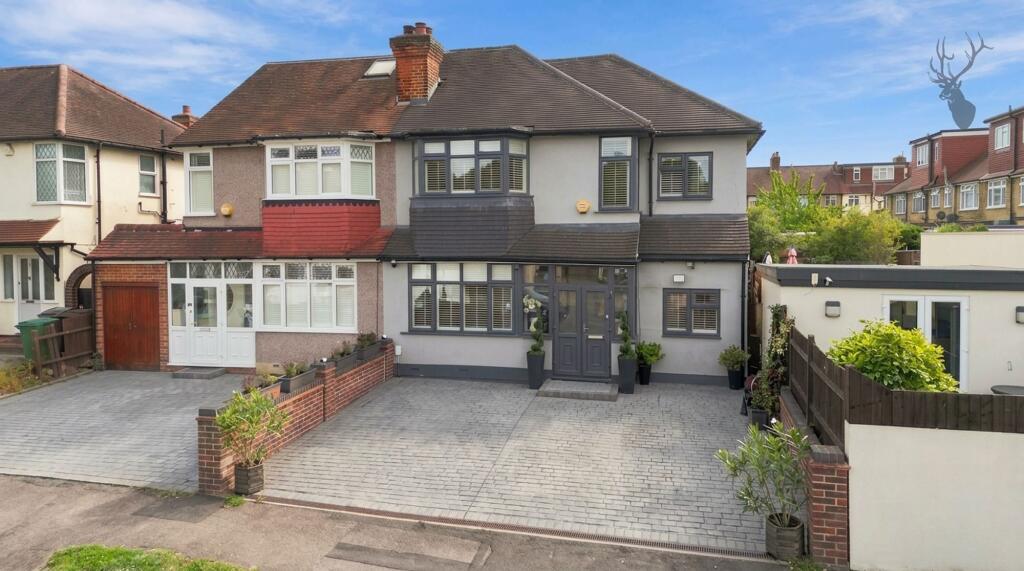
House for sale, 162 m²
London
4 bedrooms·2 bathrooms
873.312 €
5.391 €/m²
Listed Sep 14, 2026
About this listing
The ground floor is particularly well arranged, with a large open kitchen area providing a natural hub to the home and offering direct views towards the rear garden. The kitchen is complemented by a separate dining room, ideal for family meals and entertaining guests. There is also a comfortable living room, providing a more relaxed space away from the main entertaining areas.
A separate study on the ground floor offers an ideal home-working environment, while the additional office provides further flexibility and could be utilised as a study, children's room, hobby space or additional storage. A convenient ground-floor bathroom completes the accommodation on this level.
The first floor provides four well-proportioned bedrooms, making the property particularly suited to families. The bedrooms offer a range of uses depending on individual requirements, with space for children, guests or additional home-working areas. A centrally positioned family bathroom serves the first floor.
Further accommodation can be found on the second floor, where the spacious loft room provides an impressive additional area. This versatile space could make an excellent home office, games room, studio, teenager's retreat or hobby room, subject to the necessary permissions and consents.
Outside, the property enjoys a generous rear garden, providing plenty of room for outdoor dining, children's play and relaxation. The garden offers a pleasant extension of the living accommodation during the warmer months and provides scope for landscaping to suit individual tastes.
A particular highlight is the detached outbuilding, which incorporates a substantial summer house together with a separate storage area. This represents a valuable additional space and could lend itself to a home office, gym, studio, workshop or garden room, subject to any required consents.
The property offers a rare combination of bedroom accommodation, reception space and flexible ancillary areas, making it an excellent choice for a growing family. With its generous garden, useful outbuilding and versatile loft room, the house provides plenty of opportunity to adapt the accommodation to suit changing needs.
Parking - Off street
Drive
Parking - Off street
Disclaimer
Sales:
The information provided does not form part of any offer or contract and should not be relied upon as statements of fact. Buyers must satisfy themselves as to accuracy, and solicitors should verify tenure, fixtures and fittings, and any planning or building regulation approvals. Measurements and floor plans are approximate and for guidance only. Appliances/services are not tested. Council tax should be independently verified. A £1,000 reservation fee may apply, subject to terms.
Lettings:
The information provided does not form part of any offer or contract and should not be relied upon as statements of fact. Applicants should verify all information provided. Measurements and floor plans are approximate and for guidance only. Referencing checks apply, together with a holding deposit of one week’s rent and a tenancy deposit of up to five weeks’ rent. Council tax should be verified before entering a tenancy agreement.
Key Stats
Key Stats
TypeSemi-detached house
Living Area162 m²
Bedrooms4
Bathrooms2
HeatingGas Central
Location
Map loading soon
Neighborhood data on demand
Nearby essentials will load when this section comes into view.
Listed on
Mortgage calculator
Estimated monthly payment
4.324 €/mo
Down payment10 % · 87.331 €
87.331 €785.981 € loan
Term
Total repayable1.297.274 €
Interest rate4.40 %
Representative estimate · Landomo is not a mortgage broker. · Rates updated April 2026