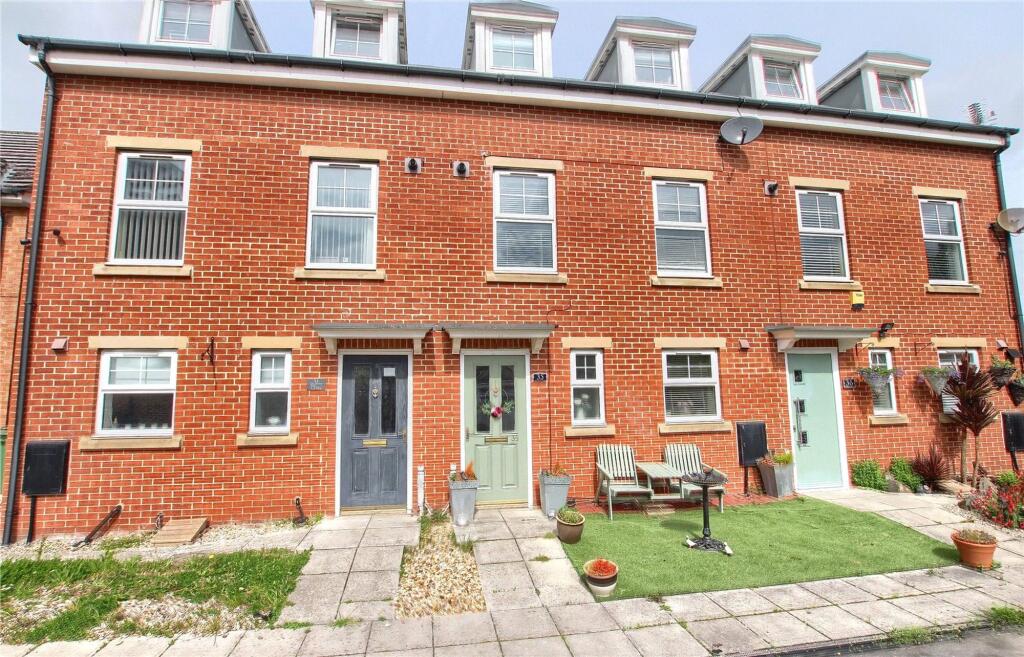
House to rent, 96 m²
Thornaby-on-Tees, Thornaby
3 bedrooms·1 bathroom
953 €/mo
10 €/m²
Listed Sep 30, 2026
About this listing
An Impressive Three Bedroom Mid Terraced Townhouse Offering Generous Accommodation Set Out Over Three Floors Comes to The Market.
EPC Rating: C
Entrance Hall
Composite entrance door, wood effect vinyl floor, radiator, and staircase to the first floor.
Cloak Room
Fitted with a white two-piece suite comprising wash hand basin with tiled splashback, low level WC, radiator, electric extractor fan and woodgrain effect vinyl flooring.
Kitchen / Diner
3.4m x 4.1m
13'7 (max) x 11'2 (max)
Fitted with a range of high gloss wall, drawer, and floor units with complementary work surfaces and stainless steel sink with mixer tap over. Electric oven and four ring gas hob with tiled splashback and electric extractor fan over. Integrated fridge freezer, dishwasher and washing machine. Woodgrain effect vinyl flooring.
Lounge
3.4m x 4.42m
With radiator, deep under stairs storage cupboard and double French doors open to the rear garden.
Bedroom
2.8m x 4.42m
Bedroom
2.41m x 3.07m
Bathroom
Fitted with a white three-piece suite comprising panelled bath with mixer tap over and tiled splashback, WC, and wash hand basin. Electric extractor fan and vinyl flooring.
Study / Office
1.98m x 1.98m
With radiator, built in cupboard with combi boiler and stairs to the second floor.
Bedroom Master
4.42m x 4.95m
16'3 (max) x 14'6 (max)
Master suite with radiator, two Velux window and built-in wardrobes.
Gardens
To the front there is an Astro turf lawn, flagstone pathway leading to the front door. Enclosed rear garden with large flagstone patio area and it is not directly overlooked at the back.
What's included
Garden
TypeTerraced house
Living Area96 m²
Bedrooms3
Bathrooms1
Energy ClassC
HeatingGas Central
Deposit1.099 €
MunicipalityThornaby-on-Tees
Location
Map loading soon
Neighborhood data on demand
Nearby essentials will load when this section comes into view.