House to rent, 187 m²
London
4 bedrooms·3 bathrooms
3.956 €/mo
22 €/m²
Listed Oct 7, 2026
About this listing
This substantial four-bedroom family home on Station Road offers approximately 2,010 sq ft (186.7 sq m) of accommodation arranged over three floors, together with a large rear garden, driveway and versatile living space. With an additional ground-floor room and shower facilities, the property is particularly well suited to flexible family arrangements, including multigenerational living.
The property is offered unfurnished.
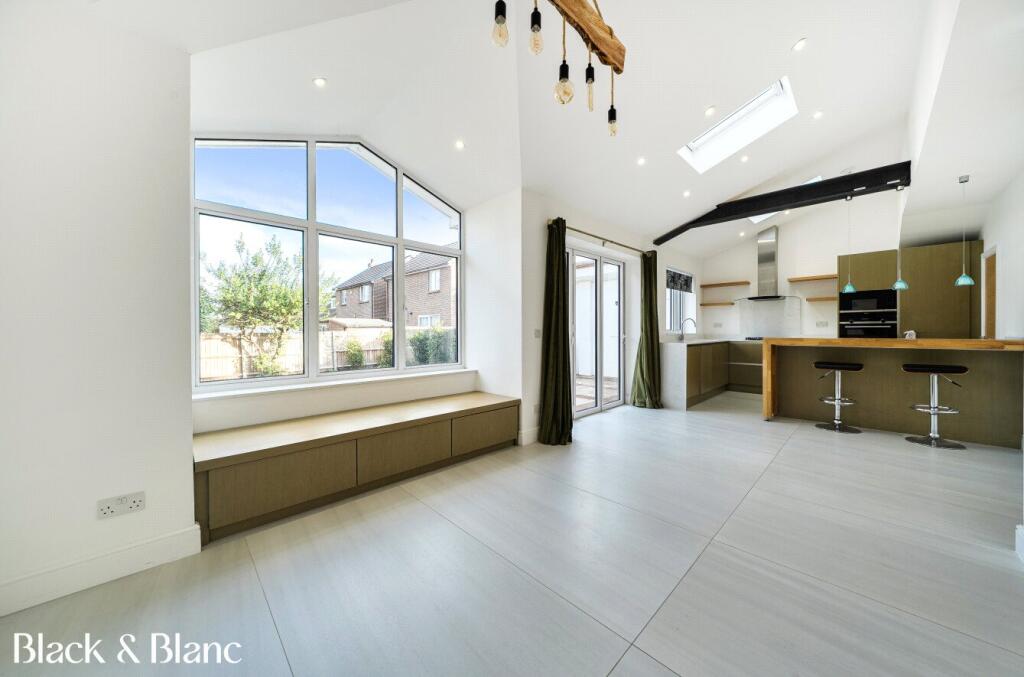
The ground floor comprises a generous bay-fronted reception room, a separate office, shower room and an impressive open-plan kitchen/reception room measuring approximately 28'2 x 19'2 max. There is also a separate utility room and pantry, while doors lead directly from the main living space onto the rear garden.
Upstairs, the first floor provides three bedrooms and the family bathroom. Two are particularly generous doubles, with bedroom two measuring approximately 16'2 into the bay x 13'1 max and bedroom three approximately 13'1 x 11'11. A further bedroom completes this floor.
The second floor is arranged as a substantial principal bedroom measuring approximately 22' x 18'11 max, together with its own bathroom, creating a particularly spacious and private top-floor suite.
Outside, the rear garden measures approximately 41'4 x 29'5, while a driveway provides useful off-street parking.
The location is particularly convenient for commuters, with West Wickham railway station and local bus connections close by. West Wickham High Street, with its selection of shops, cafés, restaurants and everyday amenities, is also within easy reach. Families will also appreciate the property's proximity to the sought-after Langley Park schools for boys and girls.
What's included
Garden
Parking
TypeSemi-detached house
Living Area187 m²
Bedrooms4
Bathrooms3
Energy ClassC
HeatingAsk Agent
Deposit4.564 €
MunicipalityLondon
Location
Map loading soon
Neighborhood data on demand
Nearby essentials will load when this section comes into view.