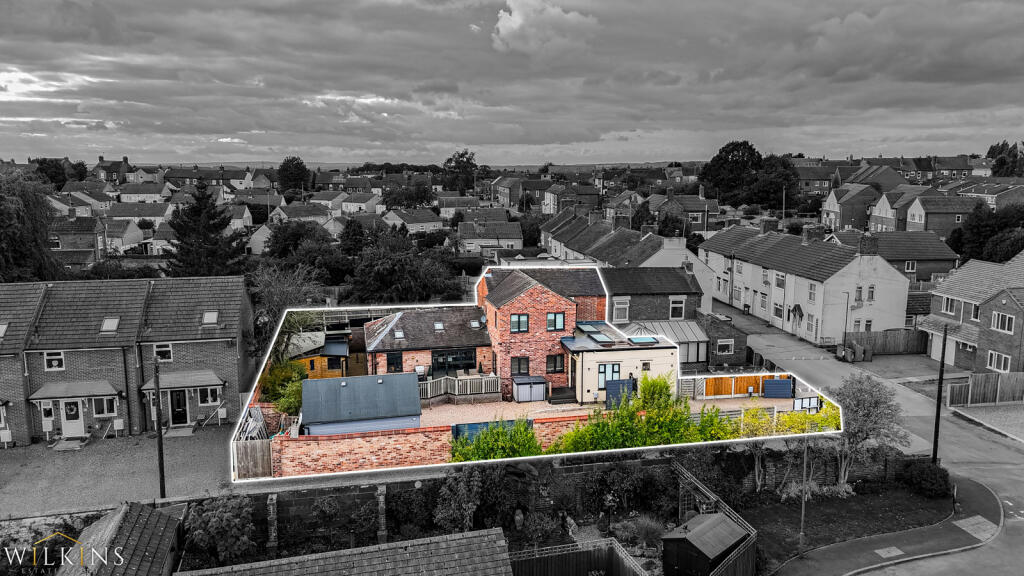
House for sale
Swadlincote, Newhall
3 bedrooms·2 bathrooms
466.005 €
Listed Oct 7, 2026
About this listing
*** CHARACTERFUL, EXTENDED & IMPROVED HOME *** IMPRESSIVE OPEN PLAN KITCHEN/LIVING SPACE *** GATED DRIVEWAY WITH EXTENSIVE PARKING *** SPACIOUS LOUNGE & DINING AREA *** IMMACULATELY PRESENTED THROUGHOUT *** THREE BEDROOMS WITH EN SUITE FACILITIES *** CONTEMPORARY DOWNSTAIRS SHOWER ROOM *** DETACHED GARAGE, ADDITIONAL WORKSHOP & ENTERTAINING DECK ***
Wilkins Estate Agents are delighted to present this exceptional three-bedroom character home in Newhall, thoughtfully extended and reconfigured to create impressive living spaces filled with individuality. With its striking kitchen, versatile accommodation and generous gated plot incorporating a detached garage and workshop, this distinctive home offers much more than its exterior first suggests.
The heart of the home is the impressive open-plan kitchen and dining/family area. A substantial central island provides a focal point for everyday living and entertaining, while multiple skylights fill the space with natural light. The kitchen boasts an extensive appliance specification, including two NEFF ovens with Slide & Hide doors, a combination microwave oven, warming drawer, large induction hob and a NEFF ceiling-mounted extractor. A wine fridge and integrated dishwasher complete this well-equipped space. Bi-folding doors open onto the outdoor entertaining area, connecting the inside and outside spaces beautifully. A generous adjoining utility room provides practical storage and space for laundry appliances, keeping the main kitchen clear.
A double-sided log burner set within the dividing wall creates a striking connection between the kitchen and the spacious lounge/dining room. With ample space for both relaxed seating and a dining table, this inviting room combines warmth and character with an open layout. Double doors lead directly onto the decking, making it equally suited to cosy evenings and summer gatherings.
The ground floor also offers a versatile room currently used as a home office and gym. Triple-glazed rooflights and double doors onto the outside space make this a bright and adaptable addition, with flexibility to suit a variety of needs.
Completing the ground floor is a spacious contemporary bathroom, featuring a generous walk-in shower, twin washbasins with vanity storage and a Japanese-style toilet with wash and dry functions. The room also offers space to accommodate a bath if desired, giving buyers the flexibility to adapt it to their preferences.
Upstairs, the principal bedroom features exposed beams, fitted wardrobes and an en suite. Two further double bedrooms each benefit from their own WC and washbasin facilities, currently open to the rooms, with scope to explore enclosing these for greater privacy.
Outside, the generous plot is a significant part of the property’s appeal. Two sets of electric gates provide access to extensive driveway and courtyard parking, with CCTV covering the entrances. A detached garage is complemented by an additional manually operated sliding side gate, providing useful access for larger vehicles and manoeuvring. A separate workshop offers further practical space for hobbies, projects or storage.
The decked entertaining area provides an inviting setting for outdoor dining and relaxing, bringing together the home’s spacious interiors and distinctive courtyard surroundings.
Conveniently positioned for local amenities, schools and road connections, including access to the M42, this is a home that combines character, contemporary living and considerable flexibility. Viewing is highly recommended to appreciate the accommodation, the extent of the plot and the features that make this property stand out.
Ground Floor
Living Room: 8.07m × 7.07m (26 6 × 23 2)
Kitchen/Dining Room: 4.56m × 7.68m (15 0 × 25 2)
Office: 5.40m × 6.64m (17 9 × 21 9)
Secret Room: 2.65m × 2.13m (8 8 × 7 0)
Utility Room: 2.88m × 3.02m (9 5 × 9 11)
Shower Room/WC: 7.24m × 2.13m (23 9 × 7 0)
First Floor
Principal Bedroom: 3.34m × 3.20m (10 11 × 10 6)
En-Suite Shower Room: 0.82m × 2.79m (2 8 × 9 2)
Bedroom Two: 3.71m × 3.90m (12 2 × 12 10)
Bedroom Three: 3.50m × 3.68m (11 6 × 12 1)
Buyer Information: Please note that if your offer on this property is accepted, you will be required to complete an identity and Anti-Money Laundering (AML) verification check. This is a legal requirement for estate agents under the Money Laundering Regulations and helps verify your identity and the source of funds used for the purchase.
These checks are carried out via Credas, and a non-refundable fee of £30 inc VAT per applicant is payable before the sale can proceed.
What's included
Garden
Garage
Parking
TypeSemi-detached house
Bedrooms3
Bathrooms2
HeatingAsk Agent
MunicipalitySwadlincote
Location
Map loading soon
Neighborhood data on demand
Nearby essentials will load when this section comes into view.
Listed on
Mortgage calculator
Estimated monthly payment
2.307 €/mo
Down payment10 % · 46.601 €
46.601 €419.404 € loan
Term
Total repayable692.233 €
Interest rate4.40 %
Representative estimate · Landomo is not a mortgage broker. · Rates updated April 2026