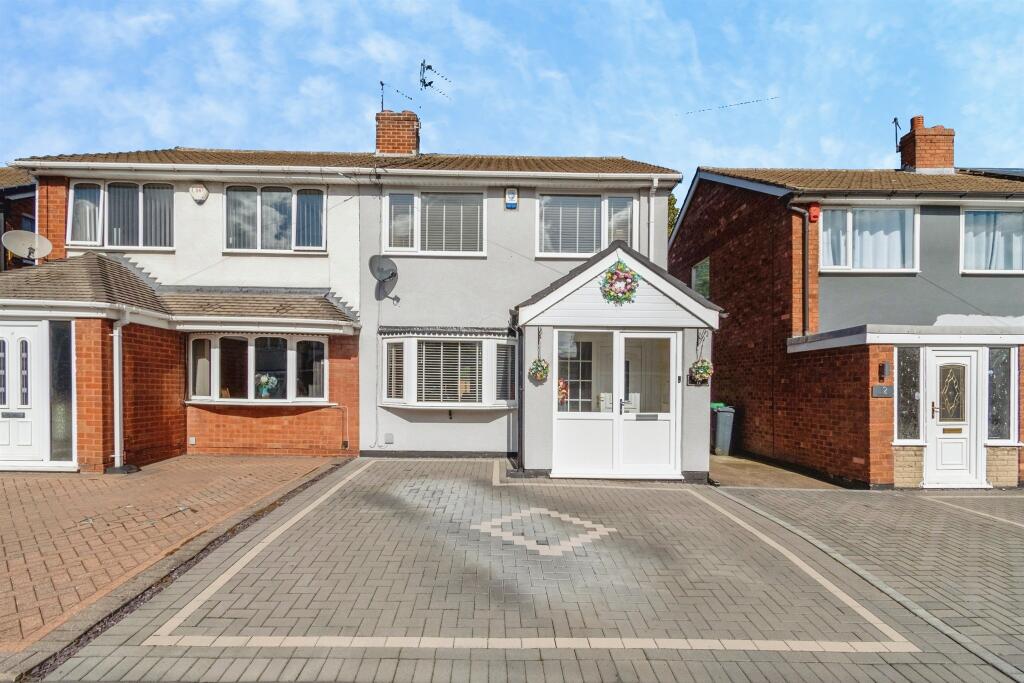
House for sale
Walsall
3 bedrooms·1 bathroom
331.447 €
Listed Oct 8, 2026
About this listing
SUMMARY
A beautifully presented and modern three-bedroom semi-detached property, offering stylish and spacious accommodation throughout, perfect for growing families and first-time buyers.
DESCRIPTION
A beautifully presented and modern three-bedroom semi-detached property, offering stylish and spacious accommodation throughout, perfect for growing families and first-time buyers.
Upon entering, the property welcomes you through a porch and hallway into a bright and comfortable living room, The lounge benefits from an electric fire along with useful concealed understairs storage providing an ideal space for relaxation and entertaining.
To the rear is the stunning recently extended kitchen diner fitted approximately 12 months ago. There is an integrated fridge/freezer, microwave, electric cooker, hob and extractor fan, as well as space for a washing machine.There are patio doors in the kitchen that lead to a private, well maintained landscaped garden. There is a breakfast bar that provides the perfect spot for dining, while a skylight floods the room with natural light. A convenient downstairs WC completes the ground floor accommodation.
To the first floor, there are three well-proportioned bedrooms, one with fitted mirroed windows, along with a modern shower room fitted with contemporary fixtures and fittings.
Externally, the property enjoys a shared driveway, while to the rear is a beautifully maintained garden offering a wonderful outdoor space for children, entertaining guests, or simply relaxing during the warmer months.
Primary and Secondary schools within walking distance. Buses, train station and metro links all close
Entrance Hallway
Living Room 15' x 13' 9" ( 4.57m x 4.19m )
front of the property, window and fireplace
Kitchen Diner With Sitting Are 21' x 15' 1" ( 6.40m x 4.60m )
Rear of property, patio doors and single door to garden.
Downstairs W/C
Rear of property in kitchen
Bedroom One 12' 6" x 10' 6" ( 3.81m x 3.20m )
Rear of property window, radiator with fitted wardrobe
Bedroom Two 10' 10" x 8' 2" ( 3.30m x 2.49m )
Front aspect, window and radiator
Bedroom Three 7' 10" x 7' 10" ( 2.39m x 2.39m )
Front aspect, window and radiator
Shower Room 7' 7" x 5' 11" ( 2.31m x 1.80m )
Rear Garden
Private and well maintained
Shared Driveway
1. MONEY LAUNDERING REGULATIONS - Intending purchasers will be asked to produce identification documentation at a later stage and we would ask for your co-operation in order that there will be no delay in agreeing the sale.
2: These particulars do not constitute part or all of an offer or contract.
3: The measurements indicated are supplied for guidance only and as such must be considered incorrect.
4: Potential buyers are advised to recheck the measurements before committing to any expense.
5: Connells has not tested any apparatus, equipment, fixtures, fittings or services and it is the buyers interests to check the working condition of any appliances.
6: Connells has not sought to verify the legal title of the property and the buyers must obtain verification from their solicitor.
What's included
Parking
TypeSemi-detached house
Bedrooms3
Bathrooms1
HeatingGas Central
Location
Map loading soon
Neighborhood data on demand
Nearby essentials will load when this section comes into view.
Listed on
Mortgage calculator
Estimated monthly payment
1.641 €/mo
Down payment10 % · 33.145 €
33.145 €298.302 € loan
Term
Total repayable492.352 €
Interest rate4.40 %
Representative estimate · Landomo is not a mortgage broker. · Rates updated April 2026