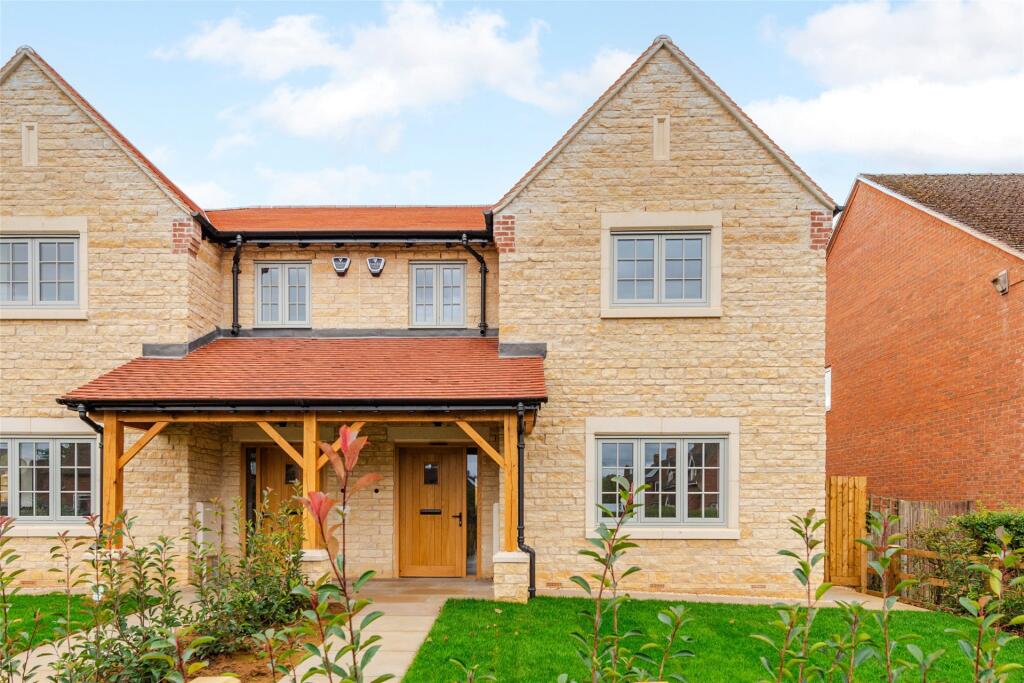
House for sale, 106 m²
Thornborough, Lower End
3 bedrooms·2 bathrooms
684.296 €
6.456 €/m²
Listed Oct 9, 2026
About this listing
A brand new three bedroom semi-detached stone property with a kitchen/dining room, an en suite shower room and an enclosed rear garden with off street parking for two cars on a development of six homes in a village. This energy efficient, high specification property has approximately 1,142 sq. ft. of accommodation arranged over two floors and includes an air source heat pump, under floor heating, solar panels and sigenergy battery storage.
A tiled, timber framed storm porch shelters the part glazed front door. On the ground floor the entrance hall has a staircase which rises to the landing, with modern metal balusters and an understairs cupboard. Doors from the hall open to an over 17 ft. by nearly 12 ft. sitting room overlooking the front garden and an open plan kitchen/dining room which leads into a utility room with a door to a cloakroom. On the first floor there are three bedrooms, one with a three piece en suite shower room and there is a three piece family bathroom.
Off road parking leads to a detached double garage with electric roller doors. The front garden is lawned and the south facing rear garden is mainly laid to lawn with a patio for entertaining
Kitchen Dining Room
A feature of the property is an open plan 14 ft. by over 12 ft. kitchen/dining room. There is a range of Natural Wild Oak units with aged brass bar handles, and contrasting quartz worksurfaces have a ceramic undermount sink with a aged bronze single hole traditional tap. Integrated Neff appliances include an induction hob with an extractor above, an electric oven, a microwave, a fridge/freezer and a dishwasher. Herringbone Karndean flooring extends from the entrance hall, through the kitchen and into the dining area. French doors open from the dining area to the rear garden with a paved patio for al fresco entertaining and steps to a raised lawn retained by wooden sleepers.
Situation and Schooling
The village of Thornborough has a church dating back to 1237 and a 14th-century medieval bridge. It is surrounded by countryside providing opportunities for walking and riding. There is also a public house, a primary school, which is rated Outstanding by Ofsted, a village hall, a sports field, and a cricket club. Thornborough is in the catchment area for the Royal Latin School in Buckingham. The market town of Buckingham also provides a range of amenities.
Why Buy New
1. Lower energy costs
New-build properties are designed to be energy efficient, with modern insulation, windows, heating systems and appliances. This can help reduce energy consumption and monthly utility bills compared with many older properties.
2. Minimal maintenance and renovation costs
Because everything is new, there is usually less need for immediate repairs, renovations or replacements. This means buyers can move in without having to spend significant amounts of money upgrading kitchens, bathrooms, windows, heating systems or other parts of the property.
3. Warranty and protection against defects
New-build properties typically come with a warranty that provides protection against certain construction defects and structural issues. This gives buyers additional reassurance that if significant problems arise, they may have access to support or remedial work during the warranty period.
4. Modern layout/specification
New-build homes are designed for modern (truncated)
What's included
Garden
TypeSemi-detached house
Living Area106 m²
Bedrooms3
Bathrooms2
HeatingSolar, Double Glazing, Eco Friendly, Air Source Heat Pump, Underfloor Heating
MunicipalityThornborough
Location
Map loading soon
Neighborhood data on demand
Nearby essentials will load when this section comes into view.
Listed on
Mortgage calculator
Estimated monthly payment
3.388 €/mo
Down payment10 % · 68.430 €
68.430 €615.866 € loan
Term
Total repayable1.016.496 €
Interest rate4.40 %
Representative estimate · Landomo is not a mortgage broker. · Rates updated April 2026