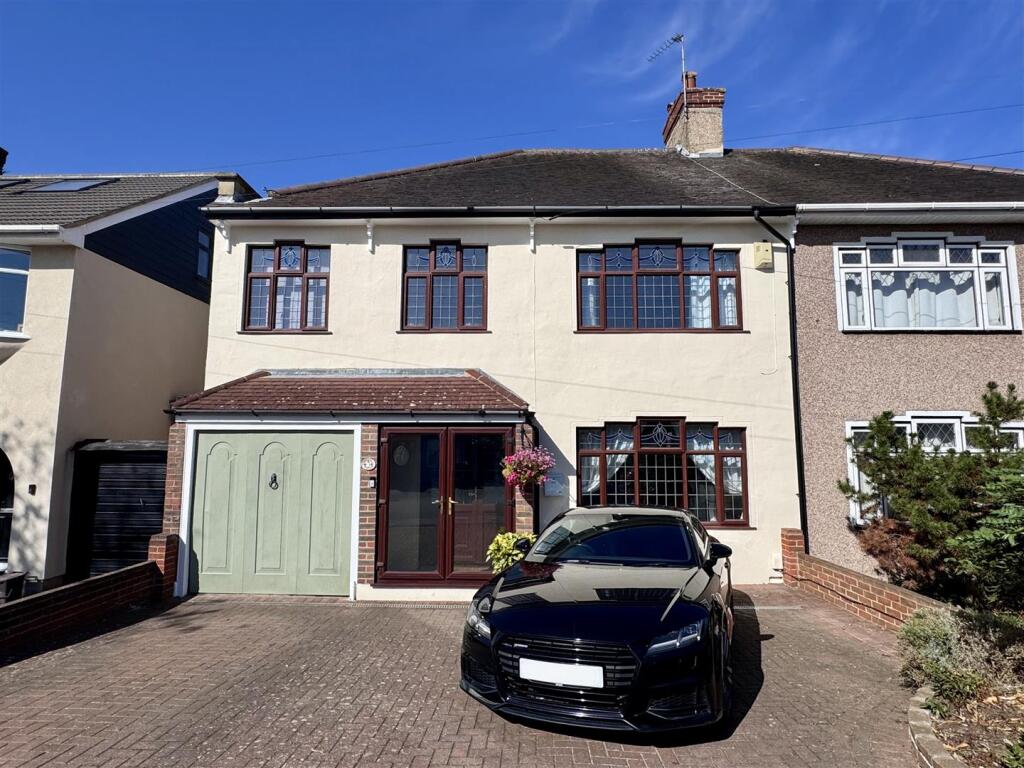
House for sale
London, West Heath
5 bedrooms·2 bathrooms
823.210 €
Listed Sep 8, 2026
About this listing
PRICE GUIDE £700,000 - £725,000 Parris Residential is delighted to offer this five bedroom K Type Feakes & Richards semi detached family house with large garage and a driveway for 2-3 vehicles. The property has been extended both to the side and rear and offers spacious accomodation throughout. Benefits include a beautifully appointed kitchen breakfast room with twin sink, built in oven, five ring induction hob and we understand from the sellers that the worktops are quartz. Further features include a large family bathroom, plus a shower cubicle off the landing and a ground floor W.C. The rear garden is west facing so you will get plenty of sunshine most of the day. Both Brampton & Barrington Primary schools can be found nearby and Bexleyheath train station plus all the local shops on Pickford Lane are just a short walk away. The Superloop 3 bus stop with direct access to Abbey Wood Crossrail is also on Pickford lane. Your inspection is highly recommended.
EPC to be confirmed | Council Tax band F | Freehold
Porch - 1.88m x 0.94m (6'2 x 3'1) -
Hallway - 4.95m x 1.96m (16'3 x 6'5) -
Living Room - 7.01m x 3.66m max (23'0 x 12'0 max) -
Dining Room - 4.27m x 3.66m (14'0 x 12'0) -
Kitchen Breakfast Room - 4.42m x 2.84m (14'6 x 9'4) -
Utility Room - 3.12m x 2.77m (10'3 x 9'1) -
Ground Floor W.C. - 1.63m x 0.81m (5'4 x 2'8) -
Landing -
Bedroom One - 4.27m x 3.56m (14'0 x 11'8) -
Bedroom Two - 3.68m x 3.68m (12'1 x 12'1) -
Bedroom Three - 2.84m x 1.73m (9'4 x 5'8) -
Bedroom Four - 4.11m x 1.73m (13'6 x 5'8) -
Bedroom Five - 2.92m x 2.44m (9'7 x 8'0) -
Family Bathroom - 2.84m x 2.44m (9'4 x 8'0) -
Shower Cubicle Off Landing -
West Facing Rear Garden - 19.51m approx (64' approx) -
Garage - 5.99m x 2.29m (19'8 x 7'6) -
Driveway To Front -
What's included
Garden
Parking
TypeSemi-detached house
Bedrooms5
Bathrooms2
HeatingElectric
MunicipalityLondon
Location
Map loading soon
Neighborhood data on demand
Nearby essentials will load when this section comes into view.
Listed on
Mortgage calculator
Estimated monthly payment
4.076 €/mo
Down payment10 % · 82.321 €
82.321 €740.889 € loan
Term
Total repayable1.222.849 €
Interest rate4.40 %
Representative estimate · Landomo is not a mortgage broker. · Rates updated April 2026