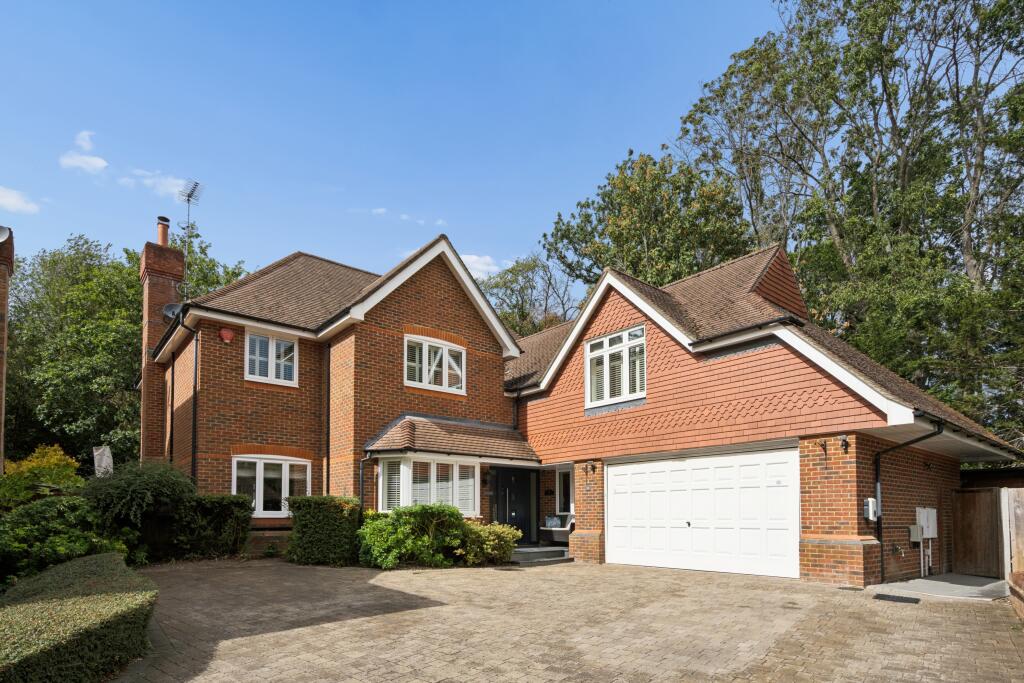
House for sale, 289 m²
Slough, Gerrards Cross
5 bedrooms·3 bathrooms
1.889.843 €
6.539 €/m²
Listed Sep 3, 2026
About this listing
The house and its three immediate neighbours are approached via electronically operated gates, providing both security and privacy and a private paved driveway gives access to the double garage and front door. A paved step leads via a new composite front door to a spacious entrance hall which has Amtico flooring, built-in under-stairs storage, a coats cupboard, guest WC and stairs rising to the first floor.
The elegant, double-aspect lounge is approached through twin glazed doors and features a gas coal-effect fire set within a stone surround, together with double-glazed doors opening onto the patio and garden. The separate dining room continues the Amtico flooring and features a dado rail and ornate coving. This is an adaptable reception room, currently arranged as a second sitting room. The smart, well-appointed study has Amtico flooring, louvred shutters and an extensive range of quality fitted furniture.
A new bespoke fitted kitchen, installed by Extreme Kitchens of Gerrards Cross, features an extensive range of white and navy-blue base and wall-mounted cupboards and drawers. These include a double pantry unit with shelving and drawers, pull-out carousel unit, twin Neff ovens, a wine cooler and an induction hob with a downdraft extractor built into the work surface. There is an integrated double fridge and a further integrated fridge-freezer. There is also a one-and-a-half-bowl Blanco stainless-steel sink with a mixer tap and waste-disposal unit, an integrated dishwasher and a Quooker boiling-water and filtered water tap. A large central island provides seating for six people. From the kitchen, a square arch opens into the family room.
The family room is approached via the kitchen and has porcelain-tiled flooring which extends through the kitchen and into the family room, with underfloor heating to both areas and double-glazed doors to outside. The porcelain flooring continues into the utility room, which has fitted cupboards, a stainless-steel sink, space and plumbing for a washing machine and tumble dryer, and a double-glazed door leading outside.
On the first floor is a spacious landing with an airing cupboard. Bedroom one is approached through a dressing area fitted with an extensive range of built-in wardrobes and features louvred shutters, air conditioning and a spacious en-suite bathroom with a separate shower. Bedroom two has an en-suite shower room, double wardrobe, air conditioning and louvred shutters. The other three bedrooms are all double rooms and all have louvred shutters and air conditioning. The spacious family bathroom has a white suite, attractive tiling, a deep, tile-enclosed bath and a separate shower.
The private garden has an area of well-tended lawn and shrubs and a generous patio which is porcelain tiled providing plenty of entertaining space. There is an insulated and double glazed timber summer house and to the side a further timber building, used as a gym supplied by London Timber Buildings. Overall, the rear garden measures 56' x 45' and backs west. To the front there is a generous paved driveway and the double garage has an electric door and garage flooring. There is gated access to the side and an electric car charging point.
There is a maintenance contribution for the gates and communal gardening and a sinking fund which is currently set at £700 per year. It is run and managed by the four residents.
EPC: C
Council tax band: H
What's included
Garage
Key Stats
Key Stats
TypeDetached house
Living Area289 m²
Bedrooms5
Bathrooms3
Energy ClassC
HeatingDouble Glazing, Central, Gas Central, Air Conditioning
Location
Map loading soon
Neighborhood data on demand
Nearby essentials will load when this section comes into view.
Listed on
Mortgage calculator
Estimated monthly payment
9.358 €/mo
Down payment10 % · 188.984 €
188.984 €1.700.859 € loan
Term
Total repayable2.807.294 €
Interest rate4.40 %
Representative estimate · Landomo is not a mortgage broker. · Rates updated April 2026