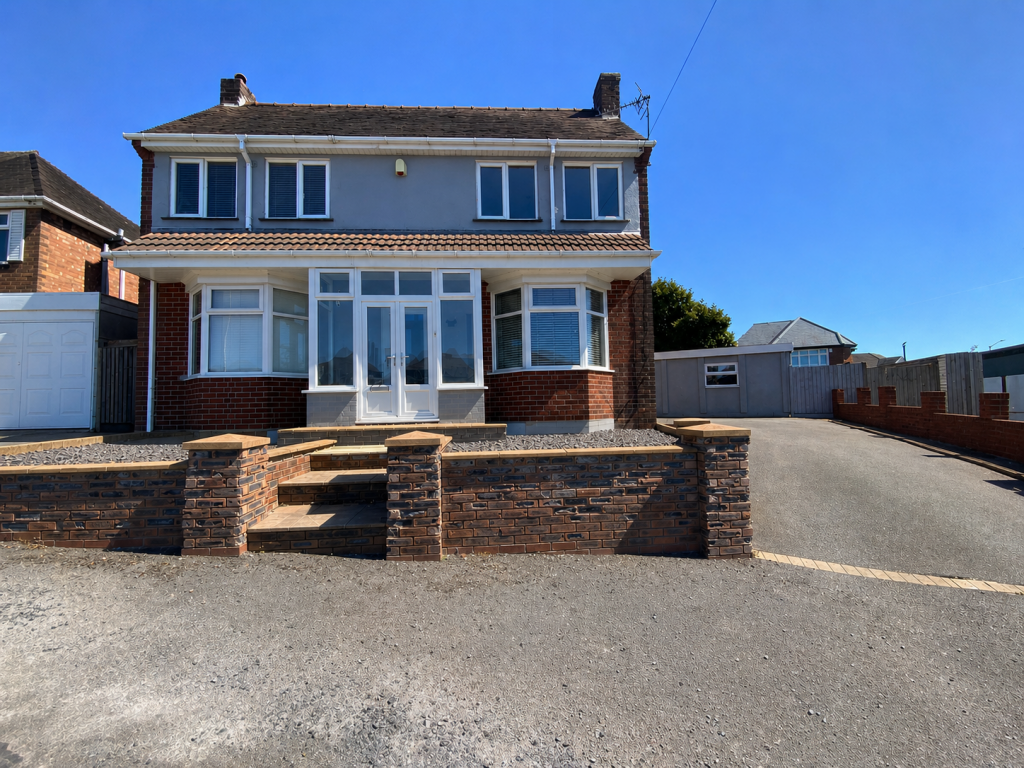
House for sale
Birmingham
3 bedrooms·1 bathroom
408.888 €
Listed Sep 15, 2026
About this listing
A beautifully presented three-bedroom detached family home, occupying a generous plot and complemented by a substantial and highly versatile side outbuilding.
Situated in a sought-after and convenient location, this impressive property offers excellent accommodation both inside and out, with a wealth of local amenities and superb transport links within easy reach.
The home provides well-proportioned and versatile living space, making it an ideal choice for families, professionals or buyers looking for additional accommodation to suit changing needs.
A particular highlight is the substantial side outbuilding, which has been thoughtfully arranged to provide a self-contained and adaptable space. Complete with a well-equipped kitchen, modern shower room and comfortable lounge area, it offers an exciting range of possibilities — whether used as guest accommodation, a home office, a hobby or leisure space, or as independent accommodation for an older child or extended family member. This valuable addition provides excellent flexibility while maintaining a degree of privacy from the main house.
The main accommodation comprises:
Enclosed entrance porch
Welcoming entrance hall
Spacious and comfortable living room
Separate dining room
Well-equipped kitchen
First-floor landing
Three well-proportioned bedrooms
Modern shower room
Outside:
The property occupies a generous plot and benefits from:
Off-road parking
Well-maintained rear garden
Attractive summerhouse, ideal for relaxing, entertaining or enjoying the garden
Substantial and versatile side outbuilding with kitchen, shower room and lounge
A home with genuine flexibility
Combining generous outdoor space, well-presented family accommodation and an exceptional additional outbuilding, this is a property that offers far more than a conventional three-bedroom home.
The versatile layout provides plenty of scope for modern family life, working from home, accommodating guests or creating an independent space for extended family.
Early viewing is highly recommended to fully appreciate the space, versatility and excellent potential this impressive home has to offer.
Tenure - Freehold. All main services connected.. Broadband/Mobile coverage: //checker.ofcom.org.uk/en-gb/broadband-coverage.. Council Tax Band D. EPC D. Construction - Brick with a tiled roof. Outbuilding with a flat roof. Flood Risk - Rivers and Seas - Very Low. Surface Water - Very Low.
As of the 1st January 2026, by law, we are required to conduct anti-money laundering checks on all potential buyers and sellers, and we take this responsibility very seriously. In line with HMRC guidelines, our trusted partner, Coadjute, will securely manage these checks on our behalf. Once an offer is accepted (subject to contract), Coadjute will send a secure link for you to complete the biometric checks electronically. A non-refundable fee of £40 + VAT per person will apply for these checks, and Coadjute will handle the payment for this service. These anti-money laundering checks must be completed before we can send the memorandum of sale to the solicitors to confirm the sale. Please contact the office if you have any questions in relation to this.
Porch
Hall
Lounge - 6.98m x 3.33m (22'11" x 10'11")
Dining Room - 4.09m x 3.45m (13'5" x 11'4")
Kitchen - 5.28m x 2.64m (17'4" x 8'8")
First floor landing
Bedroom One - 4.14m x 3.45m (13'7" x 11'4")
Bedroom Two - 3.48m x 3m (11'5" x 9'10")
Bedroom Three - 2.92m x 1.85m (9'7" x 6'1")
Shower Room - 2.41m x 1.88m (7'11" x 6'2")
Rear garden
With Summerhouse
Ample off road parking
Outbuilding Living area/kitchen - 6.43m x 4.24m (21'1" x 13'11")
Outbuilding shower room - 2.46m x 1.17m (8'1" max x 3'10")
What's included
Garden
Parking
Key Stats
Key Stats
TypeDetached house
Bedrooms3
Bathrooms1
Energy ClassD
HeatingGas
Location
Map loading soon
Neighborhood data on demand
Nearby essentials will load when this section comes into view.
Listed on
Mortgage calculator
Estimated monthly payment
2.025 €/mo
Down payment10 % · 40.889 €
40.889 €367.999 € loan
Term
Total repayable607.388 €
Interest rate4.40 %
Representative estimate · Landomo is not a mortgage broker. · Rates updated April 2026