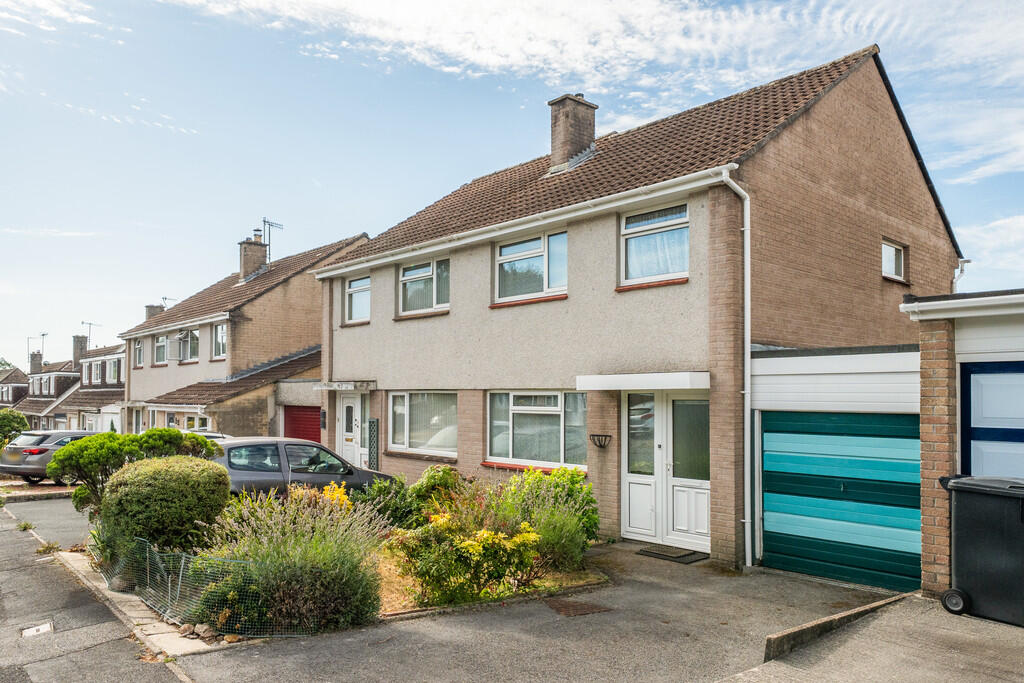
House for sale
South Hams, Ivybridge
3 bedrooms·1 bathroom
290.546 €
Listed Aug 20, 2026
About this listing
A 3 bedroom semi detached house located within the popular road on the western side of Ivybridge. The house has an entrance hall, living room, dining room and kitchen on the ground floor, together with landing, 3 bedrooms and bathroom on the upper floor. externally there are level gardens and a garage. The house has Upvc double glazing and gas central heating. No chain. EPC C 69.
GROUND FLOOR
ENTRANCE HALL Upvc entrance door, stairs to first floor.
LIVING ROOM 13' 6" x 12' 7" (4.14m x 3.84m) Upvc double glazed windows to front, under stair store cupboard, radiator, opening to:
DINING ROOM 10' 3" x 8' 2" (3.14m x 2.51m) Upvc double glazed window to rear, radiator, opening to;
KITCHEN 10' 4" x 7' 2" (3.17m x 2.20m) Upvc double glazed windows to side and rear and door to garden, range of base units and work surfaces, single drainer sink with mixer tap.
FIRST FLOOR
LANDING Upvc double glazed window to side.
BEDROOM 1 13' 3" x 8' 9" (4.06m x 2.68m) Built in wardrobes, Upvc double glazed window to front, radiator.
BEDROOM 2 9' 2" x 9' 2" (2.81m x 2.80m) Upvc double glazed window to rear, built in wardrobe, radiator.
BEDROOM 3 10' 4" x 6' 9" (3.15m x 2.06m) Bulkhead store cupboard, Upvc double glazed window to front.
BATHROOM/WC 6' 2" x 6' 2" (1.90m x 1.90m) Bath, wash basin and low level WC, Upvc double glazed window to rear.
EXTERIOR The house has a front garden with driveway to the garage. There is an enclosed rear garden.
GARAGE 17' 8" x 7' 6" (5.39m x 2.29m) Up and over door, gas central heating boiler, window and door to rear.
TENURE Freehold.
COUNCIL TAX Band C.
ADDITIONAL INFORMATION There is mains water, electric, drainage and gas. Internet not connected. The house is of conventional cavity construction.
What's included
Garden
Garage
Key Stats
Key Stats
TypeSemi-detached house
Bedrooms3
Bathrooms1
Energy ClassC
HeatingGas Central
MunicipalitySouth Hams
Location
Map loading soon
Neighborhood data on demand
Nearby essentials will load when this section comes into view.
Listed on
Mortgage calculator
Estimated monthly payment
1.439 €/mo
Down payment10 % · 29.055 €
29.055 €261.491 € loan
Term
Total repayable431.595 €
Interest rate4.40 %
Representative estimate · Landomo is not a mortgage broker. · Rates updated April 2026