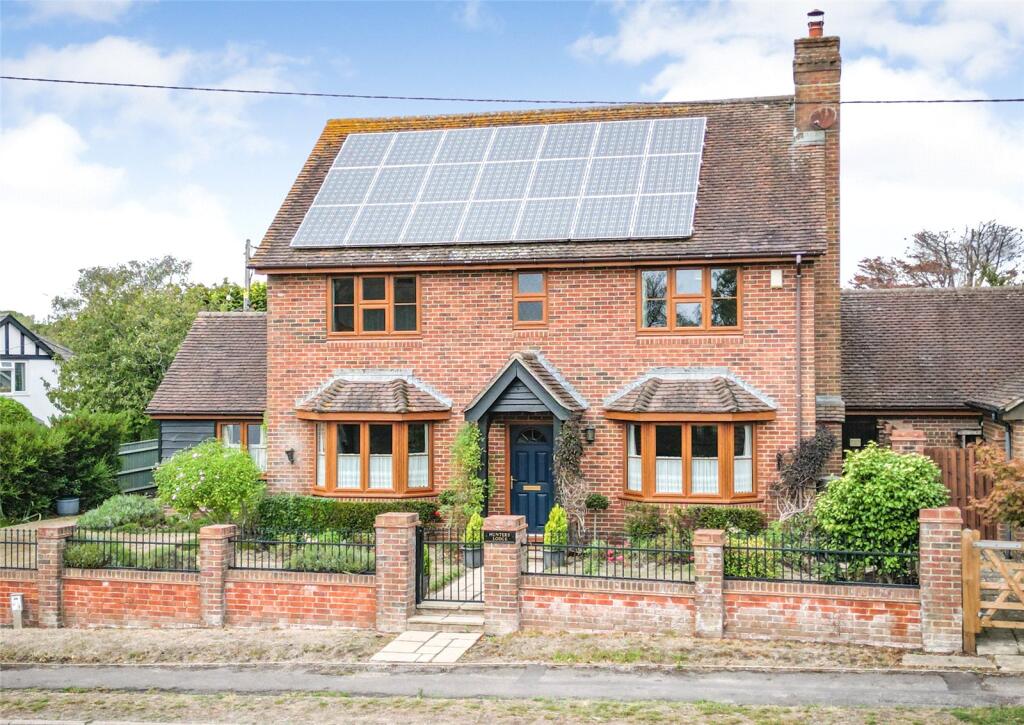
House for sale, 183 m²
Southampton
4 bedrooms·3 bathrooms
876.373 €
4.789 €/m²
Listed Sep 11, 2026
About this listing
A well presented four bedroom detached house, situated just 100 yards from the open New Forest and within easy walking distance of Sway village with its mainline railway station. The property offers spacious and versatile accommodation with three reception rooms, two en suite bedrooms and a detached double garage, together with landscaped gardens. Privately owned solar panels are also installed, having generated an income of approximately £3,000 over the last year.
A canopy porch with wooden piers and low brick walling shelters the front door, which opens into the spacious dining hall. There is a bay window overlooking the front, stairs rise to the first floor with useful storage beneath and glazed double doors lead through to the family room. Further glazed doors open into the kitchen/breakfast room, which overlooks the rear garden and is fitted in a farmhouse style with a range of base and wall cupboards, work surfaces and breakfast bar. There is an integrated dishwasher, fridge and freezer, space for a range style cooker and a stable style door providing access to the garden. A utility room lies adjacent, fitted with matching units, sink and plumbing for washing machine and dryer, together with useful storage, water softener and a cupboard housing the Worcester boiler. There is also a cloakroom.
The living room is a comfortable reception room with a bay window to the front and a feature gas fire with marble effect surround and hearth. The family room is particularly versatile, having windows to three aspects and double doors opening onto the garden, making it equally suitable as a home office or additional reception space.
Stairs rise to the first floor landing, where there is access to the part-boarded loft space with ladder and an airing cupboard housing the hot water cylinder. The principal bedroom is a generous room with an outlook towards the open forest and has an en suite bathroom with bath and shower over. The second bedroom overlooks the rear garden and also has an en suite shower room. There are two further bedrooms, each with built-in double wardrobes, together with a separate shower room fitted with a double length shower, vanity unit and concealed cistern WC.
Outside, the front garden is enclosed by low brick walling and maintenance-free fencing, with areas of lawn, flower and shrub borders and a paved path leading to the front door. The garden extends around the side of the property with evergreen hedging and low fencing. To the rear, double gates from St James Road open onto a gravel driveway providing access to the detached double garage, which has an electric up-and-over door, light and power and a personal door. The rear garden has been landscaped for ease of maintenance, with paved areas, ornamental raised beds and a covered seating area along the rear of the kitchen. A curved feature brick wall provides an attractive boundary, with a gate giving access to the garage.
The popular village of Sway is located on the southern edge of the New Forest, within the National Park, ideal for those who enjoy outdoor pursuits, with horse riding schools located around the village. It is a quiet forest village offering a range of shops, Inns, restaurants and a village school. Sway also offers a main line railway station with fast and frequent services to Bournemouth, Southampton, London Waterloo and beyond.
What's included
Garden
Parking
Key Stats
Key Stats
TypeDetached house
Living Area183 m²
Bedrooms4
Bathrooms3
HeatingGas Central
Location
Map loading soon
Neighborhood data on demand
Nearby essentials will load when this section comes into view.
Listed on
Mortgage calculator
Estimated monthly payment
4.339 €/mo
Down payment10 % · 87.637 €
87.637 €788.736 € loan
Term
Total repayable1.301.821 €
Interest rate4.40 %
Representative estimate · Landomo is not a mortgage broker. · Rates updated April 2026