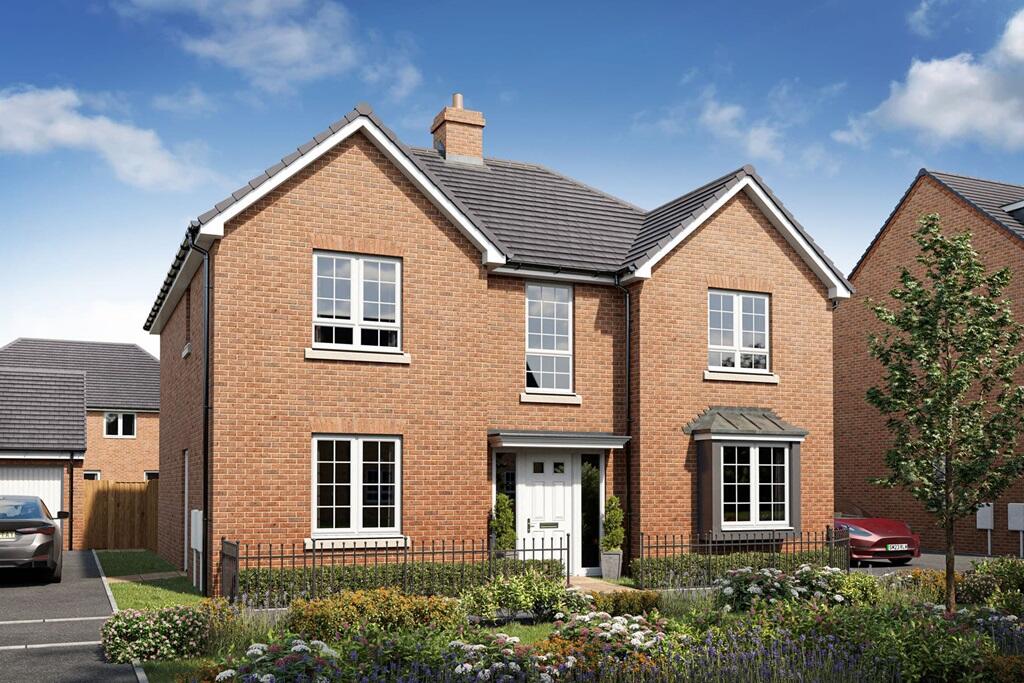
House for sale
Barton-le-Clay, Central Bedfordshire
5 bedrooms
913.054 €
Listed Oct 4, 2026
About this listing
Plot 17 | The Thirlford | Clayridge Park at Barton Grange
This five-bedroom home is perfect for families looking for extra space. The large and welcoming home leads you into the cosy living room at the front of the room, perfect to catch up with the family after a busy day. The open plan kitchen/diner and family area at the back of the home allows you to entertain or keep an eye on the kids while preparing food. The dedicated study allows you to work from home if needed, and the handy utility area completes the ground floor.
Three of the bedrooms upstairs are doubles, so there shouldn't be any squabbles about who gets the bigger room. Two of the bedrooms also have their en-suite shower room, with the other three bedrooms having use of the main bathroom.
Tenure: Freehold
Estate management fee: £227.40
Estate management company: TBC
Council Tax Band: TBC - Council Tax Band will be confirmed by the local authority on completion of the property
EPC rating: TBC
Warranty provider: NHBC
Document signing fee: £120
First Time Buyer Stamp Duty Land : £28,750. Estimated amount may apply depending on buyer circumstances. Please check with your solicitor or current government guidance.
Second Time Buyer Stamp Duty Land Tax : £28,750. Estimated amount may apply depending on buyer circumstances. Please check with your solicitor or current government guidance. Investor reservation fee: 1% of purchase price
Private sale reservation fee: £1,000
Room Dimensions
Ground Floor
Family Room - 3.52m × 3.22m, 11'7" × 10'7"
Kitchen Dining Area - 6.79m × 4.12m, 22'3" × 13'6"
Living Room - 4.88m × 3.90m, 16'0" × 12'10"
Study - 3.38m × 2.17m, 11'1" × 7'1"
First Floor
Bedroom 1 - 3.96m × 3.60m, 13'0" × 11'10"
Bedroom 2 - 3.38m × 2.70m, 11'1" × 8'10"
Bedroom 3 - 3.66m × 2.89m, 12'0" × 9'6"
Bedroom 4 - 3.85m × 2.52m, 12'8" × 8'3"
Bedroom 5 - 3.06m × 2.45m, 10'0" × 8'0"
TypeDetached house
Bedrooms5
HeatingAsk Developer
MunicipalityBarton-le-Clay
Location
Map loading soon
Neighborhood data on demand
Nearby essentials will load when this section comes into view.
Listed on
Mortgage calculator
Estimated monthly payment
4.521 €/mo
Down payment10 % · 91.305 €
91.305 €821.749 € loan
Term
Total repayable1.356.309 €
Interest rate4.40 %
Representative estimate · Landomo is not a mortgage broker. · Rates updated April 2026