House for sale, 111 m²
Doncaster
3 bedrooms·1 bathroom
233.645 €
2.105 €/m²
Listed Oct 31, 2026
About this listing
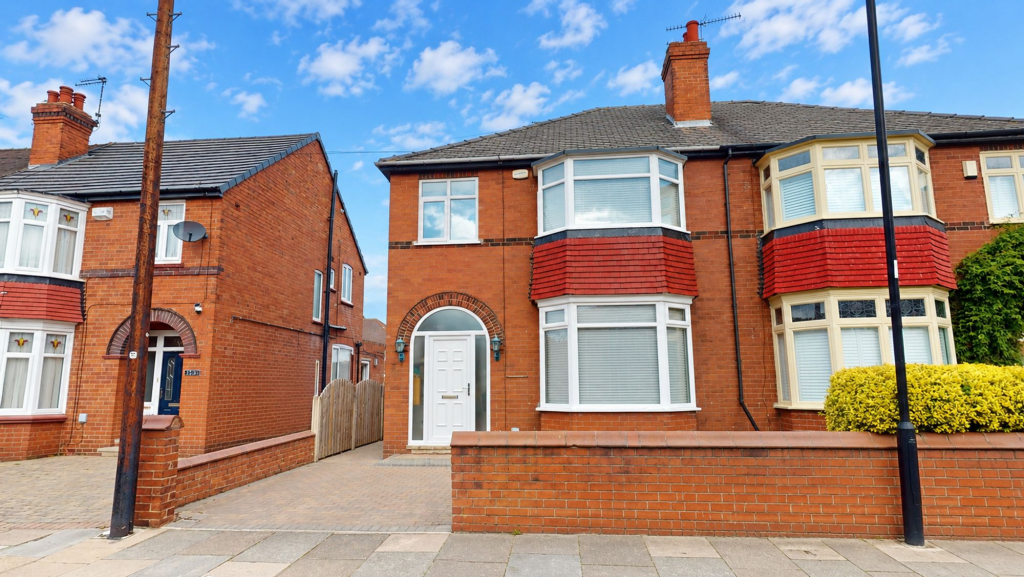
Set behind a smart brick exterior with off-road parking, this well-presented home offers a practical and versatile layout. Inside, you’ll find a bright living room with a large feature window, separate dining room, modern kitchen and flexible living space, complemented by a generous rear garden.
Living Room
The living room is a bright and inviting space to unwind. An impressive arched bay window draws in an abundance of natural light, while the decorative fire surround creates an attractive focal point.
Dining Room
The separate dining room offers a wonderful entertaining space. A stylish sage-green feature wall adds warmth and personality, while the glazed door and surrounding windows connect the room beautifully with the garden and allow natural light to flow inside.
Kitchen
Fresh, bright and practical, the kitchen is fitted with an extensive range of white Shaker-style cabinetry, complemented by contrasting dark work surfaces. Integrated cooking facilities and plenty of storage create a streamlined finish, while space for a breakfast table makes this the perfect spot to enjoy a morning coffee or casual meal.
Utility Room
Leading from the kitchen is a useful additional utility area, providing further workspace, a sink and space for laundry appliances. With a window overlooking the garden, it is a practical extension of the main kitchen and helps keep the everyday essentials neatly tucked away.
Ground Floor WC
A convenient ground-floor WC adds another practical touch to the layout, ideal for family life and visiting guests.
Bedroom One
The master bedroom is a wonderfully light and comfortable retreat. A broad bay window brings plenty of daylight into the room, while extensive fitted wardrobes provide excellent storage without compromising the feeling of space. There is plenty of room for a large bed and additional furniture, creating a relaxing place to start and end the day.
Bedroom Two
The second double bedroom has a warm, individual feel and enjoys an attractive outlook towards the rear. Built-in storage maximises the available floor space, whilst the rest of the room allows plenty of flexibility for bedroom furniture.
Bedroom Three
Ideal for modern working patterns, the third bedroom makes an excellent dedicated home office, study or bedroom. Its neutral décor and natural light provides a calm environment away from the main living areas, with the flexibility to adapt as needs change.
Bathroom
The contemporary bathroom has been finished with a clean, modern aesthetic. Large white tiling is paired with a striking grey mosaic-effect feature wall, while a generous glass-screened shower and sleek vanity unit create a smart and practical space.
EPC Rating: C
Living Room
The living room is a bright and inviting space to unwind. An impressive arched bay window draws in an abundance of natural light, while the decorative fire surround creates an attractive focal point.
Dining Room
The separate dining room offers a wonderful entertaining space. A stylish sage-green feature wall adds warmth and personality, while the glazed door and surrounding windows connect the room beautifully with the garden and allow natural light to flow inside.
Kitchen
Fresh, bright and practical, the kitchen is fitted with an extensive range of white Shaker-style cabinetry, complemented by contrasting dark work surfaces. Integrated cooking facilities and plenty of storage create a streamlined finish, while space for a breakfast table makes this the perfect spot to enjoy a morning coffee or casual meal.
Utility Room
Leading from the kitchen is a useful additional utility area, providing further workspace, a sink and space for laundry appliances. With a window overlooking the garden, it is a practical extension of the main kitchen and helps keep the everyday essentials neatly tucked away.
Ground Floor WC
A convenient ground-floor WC adds another practical touch to the layout, ideal for family life and visiting guests.
Bedroom One
The master bedroom is a wonderfully light and comfortable retreat. A broad bay window brings plenty of daylight into the room, while extensive fitted wardrobes provide excellent storage without compromising the feeling of space. There is plenty of room for a large bed and additional furniture, creating a relaxing place to start and end the day.
Bedroom Two
The second double bedroom has a warm, individual feel and enjoys an attractive outlook towards the rear. Built-in storage maximises the available floor space, whilst the rest of the room allows plenty of flexibility for bedroom furniture.
Bedroom Three
Ideal for modern working patterns, the third bedroom makes an excellent dedicated home office, study or bedroom. Its neutral décor and natural light provides a calm environment away from the main living areas, with the flexibility to adapt as needs change.
Bathroom
The contemporary bathroom has been finished with a clean, modern aesthetic. Large white tiling is paired with a striking grey mosaic-effect feature wall, while a generous glass-screened shower and sleek vanity unit create a smart and practical space.
Garden
Outside, the rear garden provides a generous space to enjoy warmer days at home. A substantial lawn offers room for children to play, gardening or simply relaxing outdoors, complemented by established planting and paved areas. The garden provides plenty of scope for outdoor seating, summer barbecues and entertaining.
What's included
Parking
TypeSemi-detached house
Living Area111 m²
Bedrooms3
Bathrooms1
Energy ClassC
HeatingGas Central
Location
Map loading soon
Neighborhood data on demand
Nearby essentials will load when this section comes into view.
Listed on
Mortgage calculator
Estimated monthly payment
1.157 €/mo
Down payment10 % · 23.365 €
23.365 €210.280 € loan
Term
Total repayable347.070 €
Interest rate4.40 %
Representative estimate · Landomo is not a mortgage broker. · Rates updated April 2026