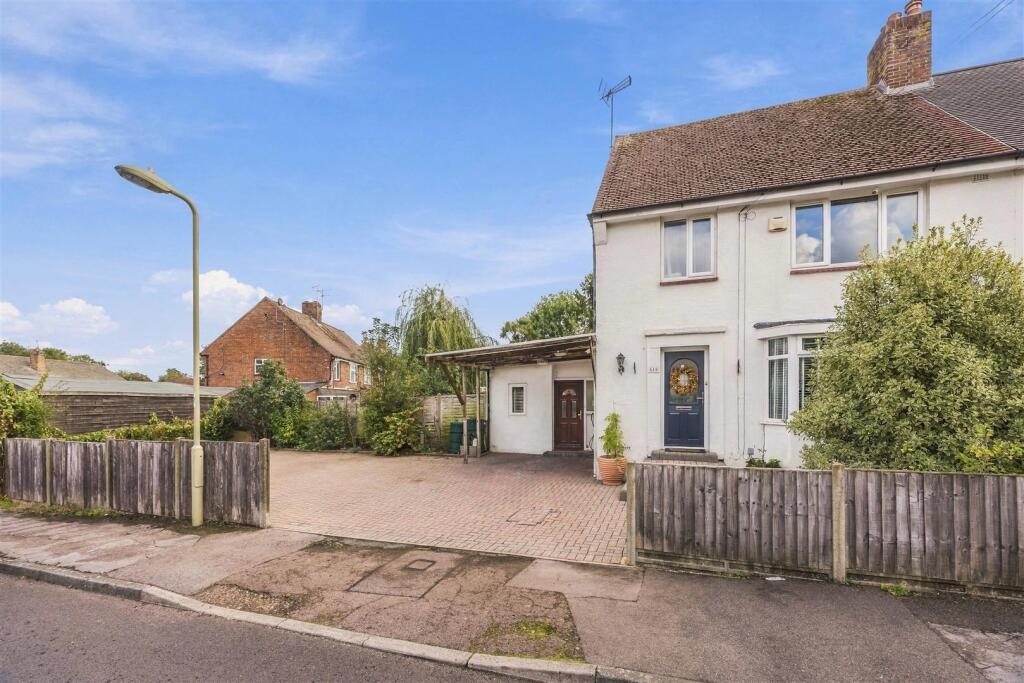
House for sale, 139 m²
Havant, Waterlooville
3 bedrooms·1 bathroom
417.537 €
3.004 €/m²
Listed Oct 20, 2026
About this listing
WELL PRESENTED THREE BEDROOM SEMI-DETACHED HOME ** DRIVEWAY FOR MULTIPLE VEHICLES WITH EV CHARGING ** DOWNSTAIRS W.C & UTILITY & HOME OFFICE ** MATURE ESTABLISHED GARDEN ** MODERN FAMILY BATHROOM & KITCHEN ** BEAUTIFULLY DECORATED THROUGHOUT ** CLOSE TO LOCAL AMENITIES ** EXCELLENT FAMILY HOME
Situated in the popular area of Waterlooville, this attractive and well presented three bedroom semi-detached home offers spacious and versatile accommodation, ample off road parking, stylish interiors and a mature rear garden, making it an ideal choice for families and those seeking a well appointed and move in ready home in a convenient location.
Beautifully decorated throughout, the property welcomes you via an entrance hall, leading through to a generous open plan living/dining room. This bright and inviting space provides the perfect setting for both relaxing with family and entertaining guests, with ample room for comfortable seating and a dining table, and is complete with a log burner. The conservatory provides an additional reception space, enjoying views over the garden, currently used as a playroom. A separate covered area creates useful storage space.
The modern kitchen is thoughtfully arranged, offering a practical and stylish space, well equipped with a range of wall and floor mounted units, ample work top space, integrated appliances such as a gas hob with extractor fan, an oven with grill and fridge / freezer. Further enhancing the ground floor is a separate utility room, providing valuable additional space for laundry and household essentials, together with a convenient downstairs W.C. A useful study offers excellent flexibility and would be ideal for home working.
Upstairs, the first floor offers three well proportioned bedrooms and a family bathroom. The master bedroom is a generous double, complete with fitted wardrobes. Bedroom two is also an excellent size, offering space for a double bed and other furnishings, and bedroom three is a well sized single. The family bathroom is modern and newly fitted, featuring a bath with overhead shower, sink with fitted storage unit and toilet.
Externally, the property continues to impress with a beautifully presented rear garden, mainly laid to lawn with mature borders. There is a shed suitable for storage and a sheltered area great for outdoor furniture.
To the front, a driveway provides parking for multiple vehicles and benefits from an electric vehicle charging point.
Forest End is situated in a convenient residential location in Waterlooville, well placed for a range of everyday amenities, including local shops, supermarkets, schools and leisure facilities. Waterlooville town centre offers further shopping and dining options, while nearby road links provide access to surrounding towns and the wider Hampshire area.
Offering a fantastic blend of space, practicality and attractive presentation, this delightful home is a wonderful opportunity for buyers seeking a move in ready property with versatile living accommodation, a mature garden and excellent off road parking.
Early viewing is highly recommended to fully appreciate all that this lovely home has to offer.
What's included
Garden
Parking
Fireplace
TypeSemi-detached house
Living Area139 m²
Bedrooms3
Bathrooms1
HeatingGas Central
MunicipalityHavant
Location
Map loading soon
Neighborhood data on demand
Nearby essentials will load when this section comes into view.
Listed on
Mortgage calculator
Estimated monthly payment
2.067 €/mo
Down payment10 % · 41.754 €
41.754 €375.783 € loan
Term
Total repayable620.236 €
Interest rate4.40 %
Representative estimate · Landomo is not a mortgage broker. · Rates updated April 2026