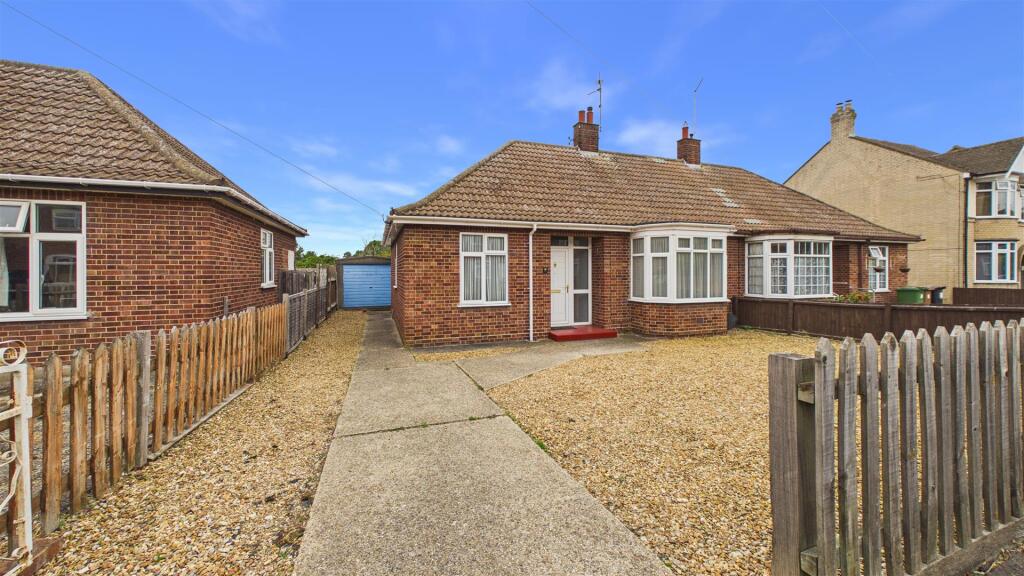
House for sale
Peterborough
3 bedrooms·1 bathroom
219.233 €
Listed Jul 22, 2026
About this listing
A wonderful opportunity to acquire this charming two/three-bedroom semi-detached bungalow, perfectly positioned to offer comfortable single-level living. This property presents a fantastic chance for buyers looking to personalise their home and create a cosy, welcoming space.
Comprising of an entrance hall, kitchen/diner, 2/3 bedrooms, bathroom, living room, low maintenance rear garden, and driveway. To the rear, there is also a playing field - perfect for the summer months!
'' NO ONWARD CHAIN ''
Entrance Hall - 4' 9" x 9' 8" (1.45m x 2.95m) (approx) Door to front and radiator.
Living Room - 11' 0" (min)(3.35m) 15' 9" (into bay) x 8' 0" (min) (4.80m x 2.44m) 12' 9" (max) ( 3.89m) (approx) Bay window to front and radiator.
Kitchen / Diner - 11' 0" (min) (3.35m) 16' 9" (max) x 7' 5" (min) (5.11m x 2.26m) 10' 9"(max) ( 3.28m) (approx) Fitted with a range of base and eye level units with work surfaces over, stainless steel sink , space for a cooker, plumbing for a washing machine, space for an undercounter fridge and radiator. Window to rear.
Bedroom One - 7' 1" x 10' 0" (2.16m x 3.05m) (approx) Window to side, built in wardrobes with cupboards over and radiator.
Bedroom Two - 9' 2" x 8' 3" ( to cupboard)(2.79m x 2.51m) 10' 11"( into cupboard) ( 3.33m) (approx) Window to front and built in wardrobes with cupboards over.
Bedroom Three/ Dining Room - 6' 9" x 10' 1"(to cupboard) (2.06m x 3.07m) (approx) French doors to rear, built in cupboards (one housing a water tank).
Bathroom - 6' 4" x 7' 0" (1.93m x 2.13m) (approx) Fitted with a three piece suite comprising low level W/C, wash hand basin and bath. Window to rear.
Hall - Door to side and window to rear.
Outside - The front of the property is gravelled with a driveway leading to the garage (please note this is narrow so suitable for small cars only) , there is off road parking to the front for several vehicles. The rear garden is low maintenance.
Garage - 8' 3" x 14' 3" (2.51m x 4.34m) (approx) (suitable for a small vehicle only) Up and over door to front and door to side. Please note, this is non standard construction.
What's included
Garden
Parking
TypeSemi-detached house
Bedrooms3
Bathrooms1
Energy ClassE
HeatingAsk Agent
Location
Map loading soon
Neighborhood data on demand
Nearby essentials will load when this section comes into view.
Listed on
Mortgage calculator
Estimated monthly payment
1.086 €/mo
Down payment10 % · 21.923 €
21.923 €197.310 € loan
Term
Total repayable325.663 €
Interest rate4.40 %
Representative estimate · Landomo is not a mortgage broker. · Rates updated April 2026