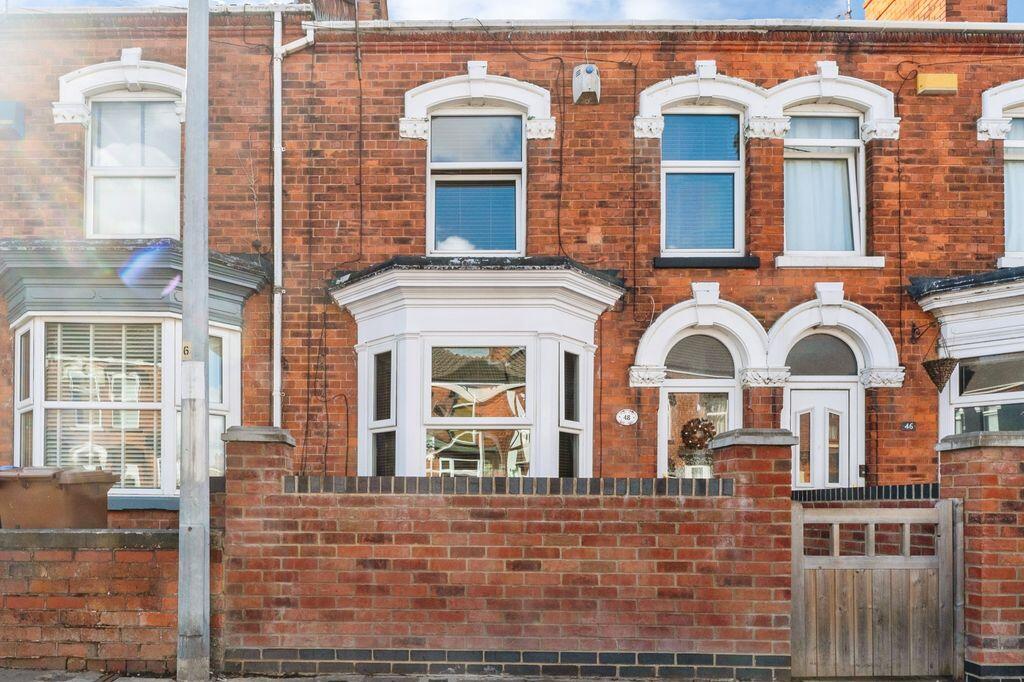
House for sale
Cleethorpes, New Clee
3 bedrooms·1 bathroom
177.757 €
Listed Oct 7, 2026
About this listing
Set within a well-established and highly regarded area of Cleethorpes, this appealing three-bedroom mid-terrace property combines generous living space with a pleasant sunny rear garden. The ground floor provides an entrance porch and hallway, lounge, separate dining room and kitchen, whilst the first floor offers three bedrooms and a family bathroom. Further benefits include gas central heating and uPVC double glazing throughout. Externally, there are gardens to the front and rear, with the sunny rear garden creating an inviting outdoor space to enjoy throughout the warmer months. Ideally suited to a variety of buyers, viewing is strongly advised to appreciate the accommodation and location on offer.
Entrance Hallway
uPVC double glazed entrance door to the front elevation. Central heating radiator. Staircase to the first floor.
Lounge
13' 5'' x 11' 1'' (4.09m x 3.39m)
uPVC double glazed bay window to the front elevation. Coving to the ceiling and picture rail to the walls. Central heating radiator. Living flame gas fire with surround. Opens to dining room.
Dining Room
13' 0'' x 11' 9'' (3.96m x 3.58m)
uPVC double glazed window to the rear elevation. Central heating radiator. Picture rail to the walls.
First Floor Landing
Storage cupboard.
Kitchen
17' 9'' x 9' 6'' (5.40m x 2.89m)
uPVC double glazed windows to the side elevation, along with French doors to the rear. Equipped with a range of wall and base units with contrasting work surfacing with inset Belfast sink and drainer. Plumbing for a washer and space for a dryer. Central heating radiator. Understairs storage cupboard.
Bedroom 1
13' 5'' x 14' 11'' (4.09m x 4.55m)
uPVC double glazed windows to the front elevation. Central heating radiator. Picture rail to the walls.
Bedroom 2
12' 11'' x 8' 8'' (3.94m x 2.65m)
uPVC double glazed window to the rear elevation. Central heating radiator. Picture rail to the walls.
Bedroom 3
11' 5'' x 9' 7'' (3.47m x 2.91m)
uPVC double glazed window to the rear elevation. Central heating radiator. Coving to the ceiling.
Bathroom
6' 0'' x 5' 11'' (1.83m x 1.80m)
With uPVC double glazed window to the side elevation, the bathroom has down lighting to the ceiling and is equipped with a vanity wash hand basin and w.c set into a modern unit. Panelled bath with screen and shower over. Central heating towel radiator. Partial tiling to the walls.
Outside
The property benefits from gardens to both the front and rear elevations, with the rear garden enjoying a sunny aspect and offering patio and artificial lawn.
What's included
Terrace
Garden
TypeTerraced house
Bedrooms3
Bathrooms1
HeatingAsk Agent
MunicipalityCleethorpes
Location
Map loading soon
Neighborhood data on demand
Nearby essentials will load when this section comes into view.
Listed on
Mortgage calculator
Estimated monthly payment
880 €/mo
Down payment10 % · 17.776 €
17.776 €159.981 € loan
Term
Total repayable264.051 €
Interest rate4.40 %
Representative estimate · Landomo is not a mortgage broker. · Rates updated April 2026