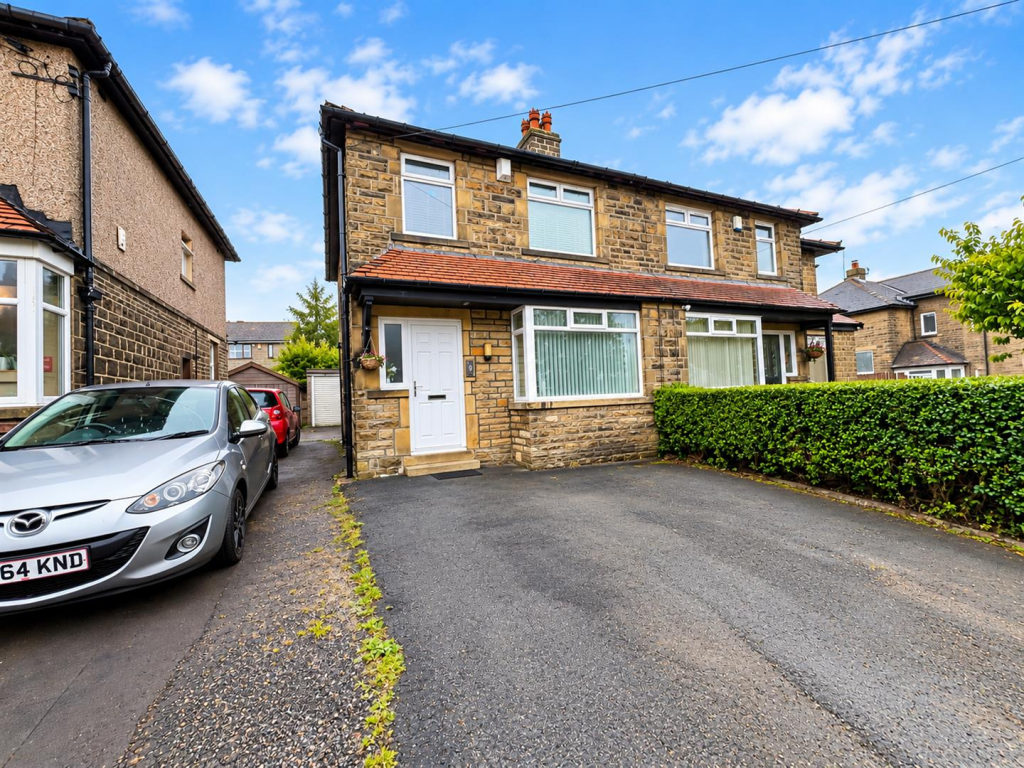
House for sale
Bradford, West Yorkshire
3 bedrooms·2 bathrooms
269.590 €
Listed Oct 16, 2026
About this listing
* SEMI DETACHED * THREE BEDROOMS * IDEAL STARTER HOME * GARDEN *
* CLOSE TO AMENITIES * OFF-ROAD PARKING * SHARED DRIVE * GARAGE *
Tucked away off Scarlet Heights, is this three bedroom semi detached property.
Ideally situated on the outskirts of Queensbury village which boasts amenities, shops and both primary and secondary schools.
The property would appeal to a FTB/young family and benefits from gas central heating, double glazing, garage and garden.
Briefly comprises entrance hallway, lounge, dining kitchen, three first floor bedrooms and a house bathroom.
To the outside there is a garden to the rear, together with a off street parking and a shared driveway leading to a single garage.
Entrance Hall - With radiator.
Cloakroom/Wc - Modern two piece suite comprising low suite wc, pedestal wash basin, radiator.
Lounge - 4.19m x 3.33m (13'9" x 10'11") - With electric fire in fireplace surround, radiator and double glazed window.
Dining Kitchen - 4.78m x 3.12m (15'8" x 10'3") - With fitted wall and base units incorporating stainless steel sink unit, tiled splashback and floor, oven, hob, extractor hood, plumbing for auto washer, double glazed window and French doors.
First Floor - With double glazed window.
Bedroom One - 3.58m x 2.97m (11'9" x 9'9") - With radiator, double glazed window, built in wardrobe.
Bedroom Two - 3.15m x 3.05m (10'4" x 10') - With radiator and double glazed window.
Bedroom Three - 2.62m x 1.75m (8'7" x 5'9") - With radiator and double glazed window.
Bathroom - Three piece suite comprising panelled bath, low suite wc, pedestal wash basin, radiator and double glazed window.
Exterior - To the outside there is a lawned and patio garden, off-road parking together with a shared driveway leading to a single garage.
Directions - From our office on Queensbury High Street head toward Gothic St, continue to follow A647 for 0.3 miles, turn right onto Fern Lea/Rock Lea.
Tenure - FREEHOLD
Council Tax Band - B / Bradford
What's included
Garden
Parking
TypeSemi-detached house
Bedrooms3
Bathrooms2
HeatingAsk Agent
Location
Map loading soon
Neighborhood data on demand
Nearby essentials will load when this section comes into view.
Listed on
Mortgage calculator
Estimated monthly payment
1.335 €/mo
Down payment10 % · 26.959 €
26.959 €242.631 € loan
Term
Total repayable400.466 €
Interest rate4.40 %
Representative estimate · Landomo is not a mortgage broker. · Rates updated April 2026