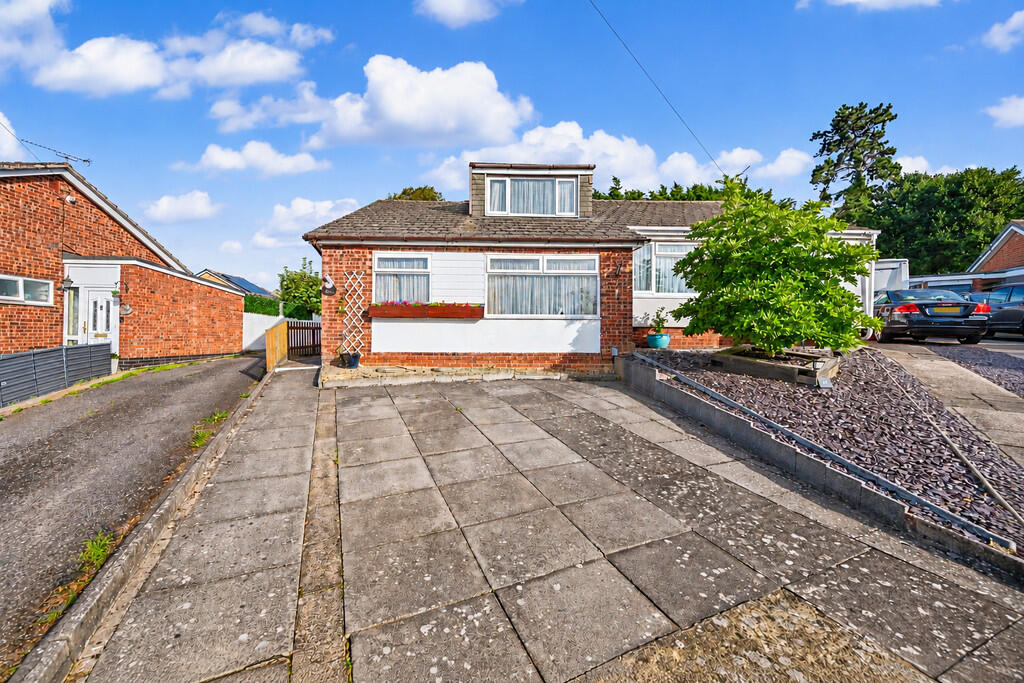
House for sale, 80 m²
Coventry
3 bedrooms·1 bathroom
290.745 €
3.634 €/m²
Listed Sep 8, 2026
About this listing
This spacious and versatile semi-detached dormer bungalow is situated within the popular residential area of Bilton, offering flexible accommodation arranged over two floors. With two bedrooms and the bathroom positioned on the ground floor, an additional bedroom upstairs, driveway parking and a detached garage, the property offers plenty of potential for a new owner to update and personalise to their own tastes. The property is also offered for sale with no onward chain.
The accommodation begins with an entrance porch opening into a central hallway. To the front is a good-sized main bedroom with a range of fitted wardrobes and bedroom furniture, while the second ground-floor bedroom is currently used as a dining room, demonstrating the flexibility of the layout and equally suitable as a bedroom, home office or additional reception space.
The lounge provides a comfortable main living area, featuring an electric fire and sliding doors opening into the conservatory. The conservatory overlooks the rear garden and provides useful additional living space, with doors opening directly onto the patio.
The kitchen is fitted with a range of wall and base units, an integrated double oven, gas hob and extractor, together with space and plumbing for further appliances. Completing the ground floor is the bathroom, fitted with a bath and shower over, wash basin, WC and heated towel rail.
Stairs from the lounge rise to the first floor, where there is a further good-sized bedroom, ideal for guests, older children or as a private home office. This level also benefits from access to a useful walk-in loft and eaves area, providing excellent additional storage.
Outside, the property has a paved frontage providing off-road parking, with vehicular access to the side leading to a detached garage at the rear. The garage benefits from an electric roller door, power, lighting and a courtesy door into the garden.
The enclosed rear garden features a patio seating area with steps leading to a lawn, established planting and a summerhouse towards the rear, providing a pleasant outside space with further opportunity to personalise.
Bilton is a popular and established area of Rugby, well served by local shops and amenities, schooling and transport links, with Rugby town centre and the surrounding motorway network also easily accessible.
While the property would benefit from some cosmetic updating, it offers a practical and adaptable layout with plenty of potential for a new owner to make it their own, and is available with no onward chain.
Room Dimensions:
Lounge - 4.88m x 3.61m
Kitchen - 3.63m x 2.72m
Conservatory - 3.71m x 2.87m
Bedroom One - 3.63m x 3.33m
Bedroom Two / Dining Room - 3.63m x 2.72m
Bedroom Three - 4.72m x 3.33m
Garage - 6.17m x 2.57m
What's included
Garden
Garage
Key Stats
Key Stats
TypeSemi-detached house
Living Area80 m²
Bedrooms3
Bathrooms1
HeatingAsk Agent
Location
Map loading soon
Neighborhood data on demand
Nearby essentials will load when this section comes into view.
Listed on
Mortgage calculator
Estimated monthly payment
1.440 €/mo
Down payment10 % · 29.075 €
29.075 €261.670 € loan
Term
Total repayable431.890 €
Interest rate4.40 %
Representative estimate · Landomo is not a mortgage broker. · Rates updated April 2026